

Your questions answered · Knockdown rebuild
We've outgrown the house but we love
the street. What are the options?
This is the sentence we hear most, and it has more than one answer. Here are all six options for a family that's run out of house on a Bayside block they don't want to leave, including the ones that aren't a rebuild and the one that is a move. Which one is yours depends on the house, the block and the rules, in that order.
 Nathan Brain, carpenter and builder at Sabre
17 September 2026
6 min read
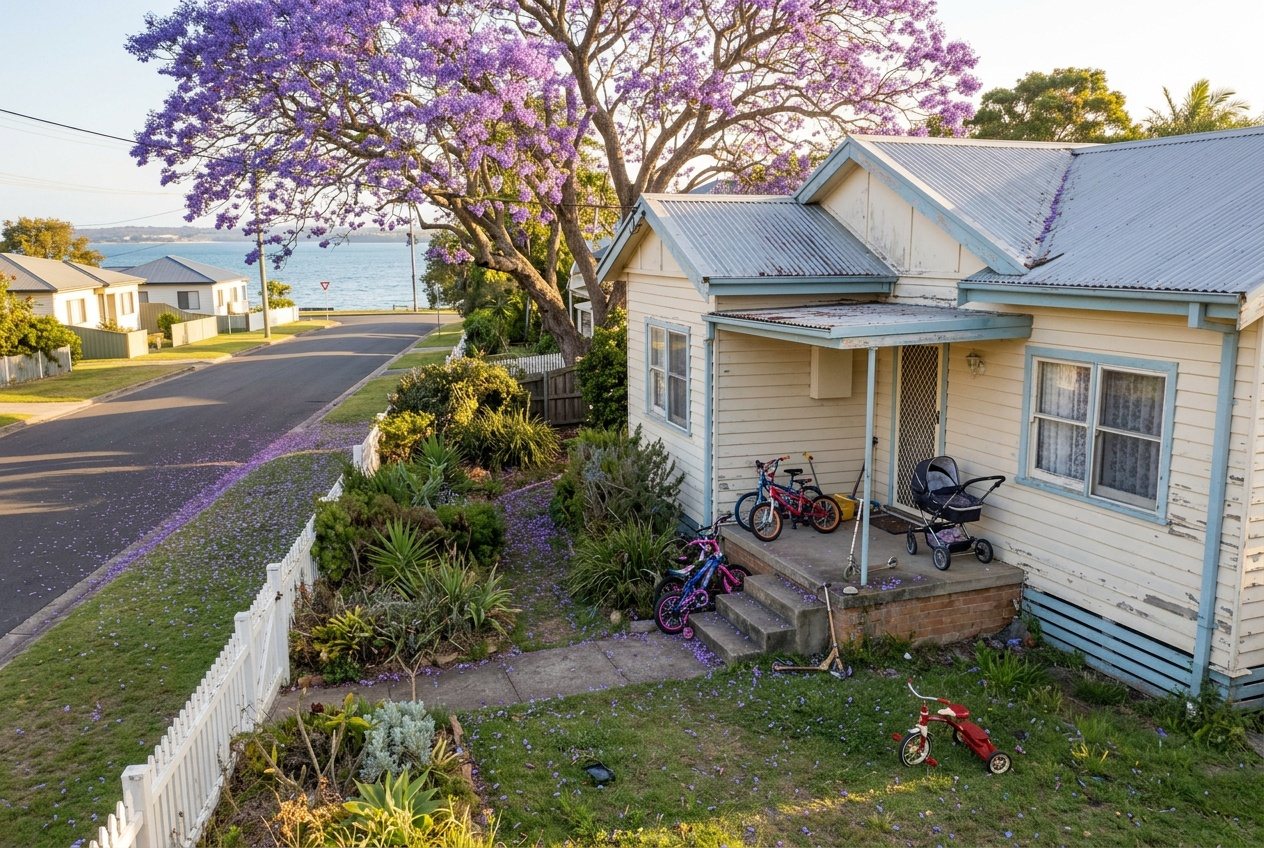 All six options, honestlyOutgrown the house
Part of a bigger picture: the whole knockdown rebuild path, step by step.
1. Extend
Add rooms at the back, or a floor on top. It suits a house with sound bones, a block with room behind it (or a frame that can carry a second storey), and a plan that works once the new rooms are there.
What rules it: site cover and setbacks under the Dwelling house codes, the height envelope for a second storey, and the character overlay if the house is pre-1947 (extensions at the back are generally easier than changes to the front). A second storey on an old house also means a structural check of the frame and the footings, and often a soil test.
2. Raise and build under
The Bayside classic. Lift a highset higher, then build a proper ground floor beneath it. It suits a timber highset with a good upstairs, a level or gently sloping block, and a family that wants the living downstairs and the bedrooms up, or the reverse.
What rules it: the height envelope (the raised house still has to fit), the flood level (raising can be the way to meet it), the ground (a new slab under an old house needs the soil test and engineering), and whether the existing built-in-under has asbestos, which most 1970s ones do. What highset means is here.
3. Renovate inside the walls
Change the plan without changing the footprint: open the kitchen to the living, turn a sleepout into a bedroom, add a bathroom. It suits a house that's big enough but badly arranged, which describes a lot of 1960s highsets.
What rules it: mostly the building code and the certifier for structural changes, plus asbestos wherever a wall is opened in a pre-1990 house. It's the least disruptive option and the one most likely to be done with the family still in the house. How to tell renovate from rebuild is here.
4. Knock down and rebuild
Start again with a house drawn for the block. It suits a house whose bones are tired, a plan that can only get where it needs to by replacing most of the house anyway, or a block that wants a different house from the one on it: a flood level the old floor doesn't meet, a slope the old house ignores, a view it turns its back on.
What rules it: the character overlay first (a pre-1947 house in the overlay may not be allowed down), then the codes and overlays for the new house, then the ground. The character rules are here and what moves the cost is here.
5. A secondary dwelling
A second, smaller dwelling on the same lot: a granny flat for a parent, a studio for a teenager who isn't leaving, or a place for the family to live while the main house is rebuilt. Brisbane City Plan's definition of a house allows two dwellings on a lot where one is secondary to the other.
What rules it: the Dwelling house code's provisions for secondary dwellings (size, and its relationship to the main house), site cover, setbacks, and the same overlays as anything else. It solves a space problem without touching the main house, and on a big Bayside block it's often the quiet answer.
6. Move
Sometimes the right one, and we'll say so. It suits a family for whom the street has stopped being the reason, a block that can't take what's needed, or a year somewhere else that can't happen right now. The honest comparison, without a number, is here.
Which one is yours?
Run it in order.
- The house. Good bones and pre-1947 in the overlay lean toward 1, 2 or 3. Tired bones lean toward 4.
- The block. Room behind it favours 1 or 5. A slope or a flood level favours 2 or 4. A small lot favours going up: 1 or 4.
- The rules. The codes and overlays on your lot decide what each option can actually be. City Plan online shows them by address.
- The family. Who has to live where while it happens, and for how long. That's the question that rules out an option more often than the block does.
Under Brisbane City Plan 2014 a house is “a dwelling house used by one household” comprising either one dwelling plus domestic outbuildings, or two dwellings, one being secondary, plus associated outbuildings.
Brisbane City Council, Building a new house: approvals and requirements. The secondary dwelling is in the definition of a house, not an exception to it.
Common questions
Can we do the secondary dwelling first and rebuild the main house later?
It's a real sequence and it's been done: build the small dwelling, live in it through the main rebuild. It depends on the lot having room for both within the codes, and on the family fitting in the small one for the length of the build. Worth asking about early.
Is raising and building under cheaper than rebuilding?
Not always, and nobody can tell you without the house and the ground. It keeps the top and replaces the bottom, so it depends on what the top is worth and what the bottom needs. Ask for both to be looked at.
Will a builder who does rebuilds recommend one?
Some will. The list above has six options and one of them isn't a building job at all. That's deliberate.
How long does it take to find out which is ours?
One walk-through. Nathan looks under the house, in the roof, at the block and the overlays, and tells you which options are open and which he'd choose.
Sources: Brisbane City Council, Building a new house: approvals and requirements (definition of a house; Dwelling house code); Brisbane City Plan 2014, traditional building character overlay and Dwelling house codes; Queensland Government, asbestos.qld.gov.au. Read 17 September 2026. Plain-English guidance from a builder, not planning, structural or financial advice.
Keep reading
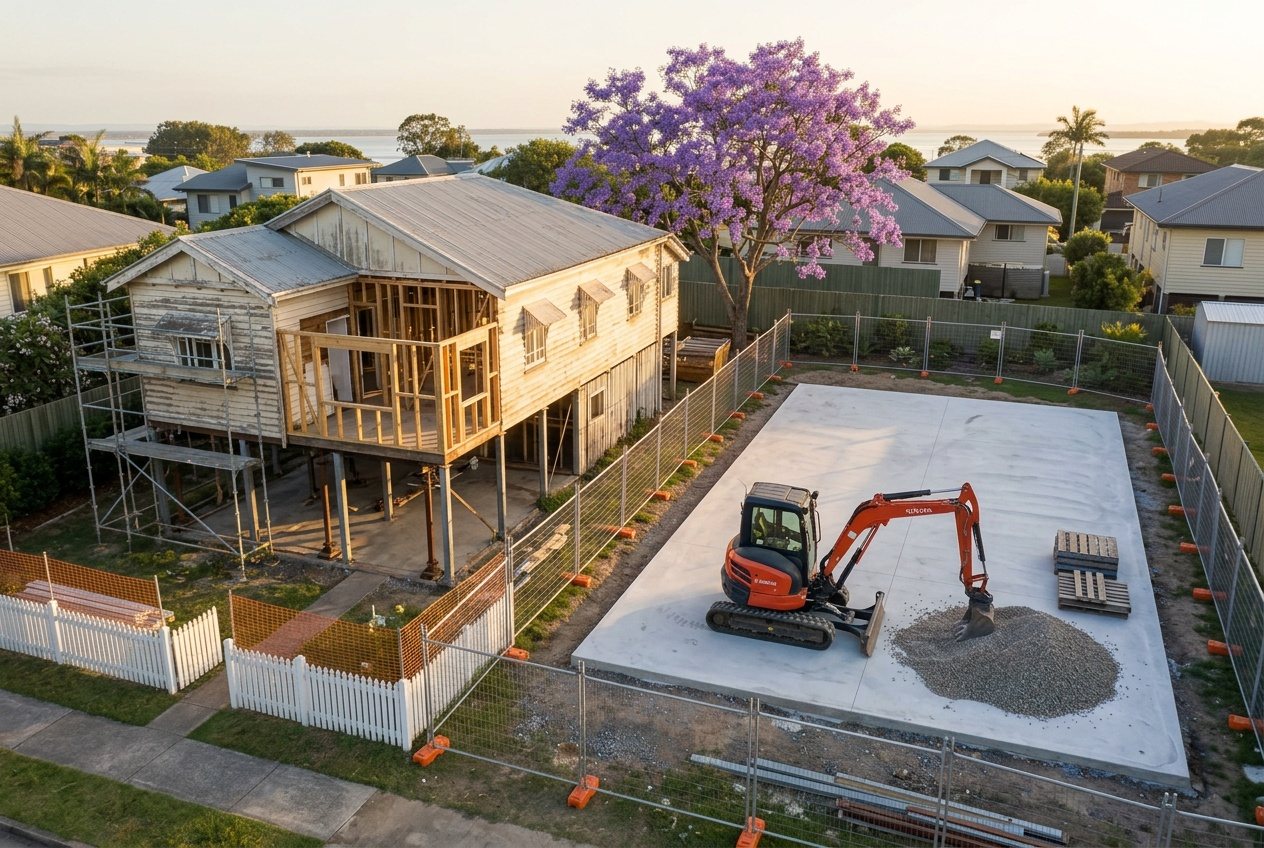 The six checksRebuild or renovate?
Knockdown rebuild or renovate: how to tell which one your house is
The six checks a builder runs on an old Bayside house before saying keep it or start again. Sometimes the honest answer is the one you didn't want.
 The two listsRebuild or move?
Knockdown rebuild vs buying a new house: which actually costs less?
No number, because nobody honest has one for your family. The factors that decide it, on both sides, so you can run the comparison with your own figures and your own street.
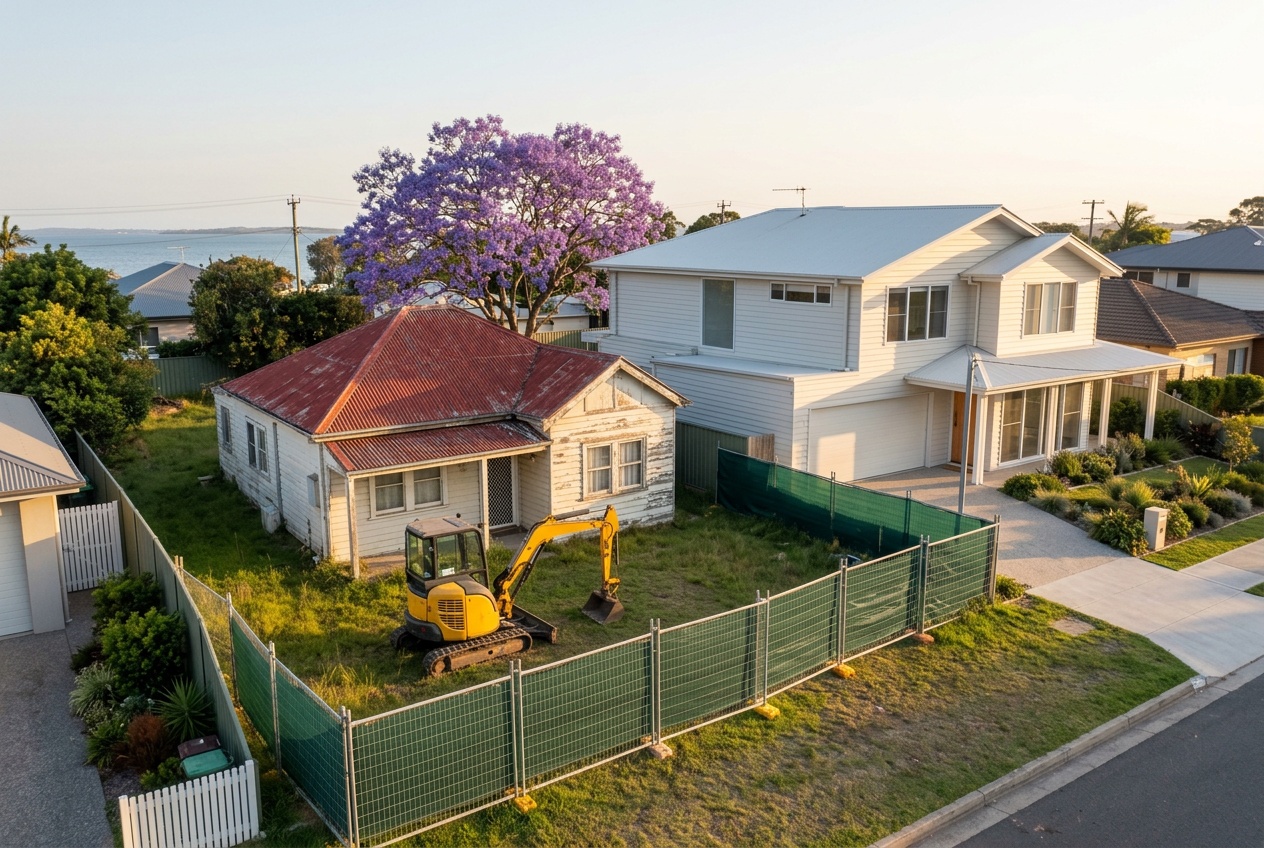 Knockdown rebuildWhy so many come down
Why are so many Bayside houses being knocked down?
Four things arriving at once: the post-war houses are seventy years old, the fibro era is ending, the blocks are the best in Brisbane, and families want the street more than the house.
Where most families start
A walk through your house with Nathan.
Nathan walks the house and the block and tells you which of the six is yours, including if it's the one that isn't a job for him.
Book your walk-through with Nathan Call 0422 831 306
Already thinking about a rebuild? The free block check is on the same page.