

Your questions answered · Living on the Bayside
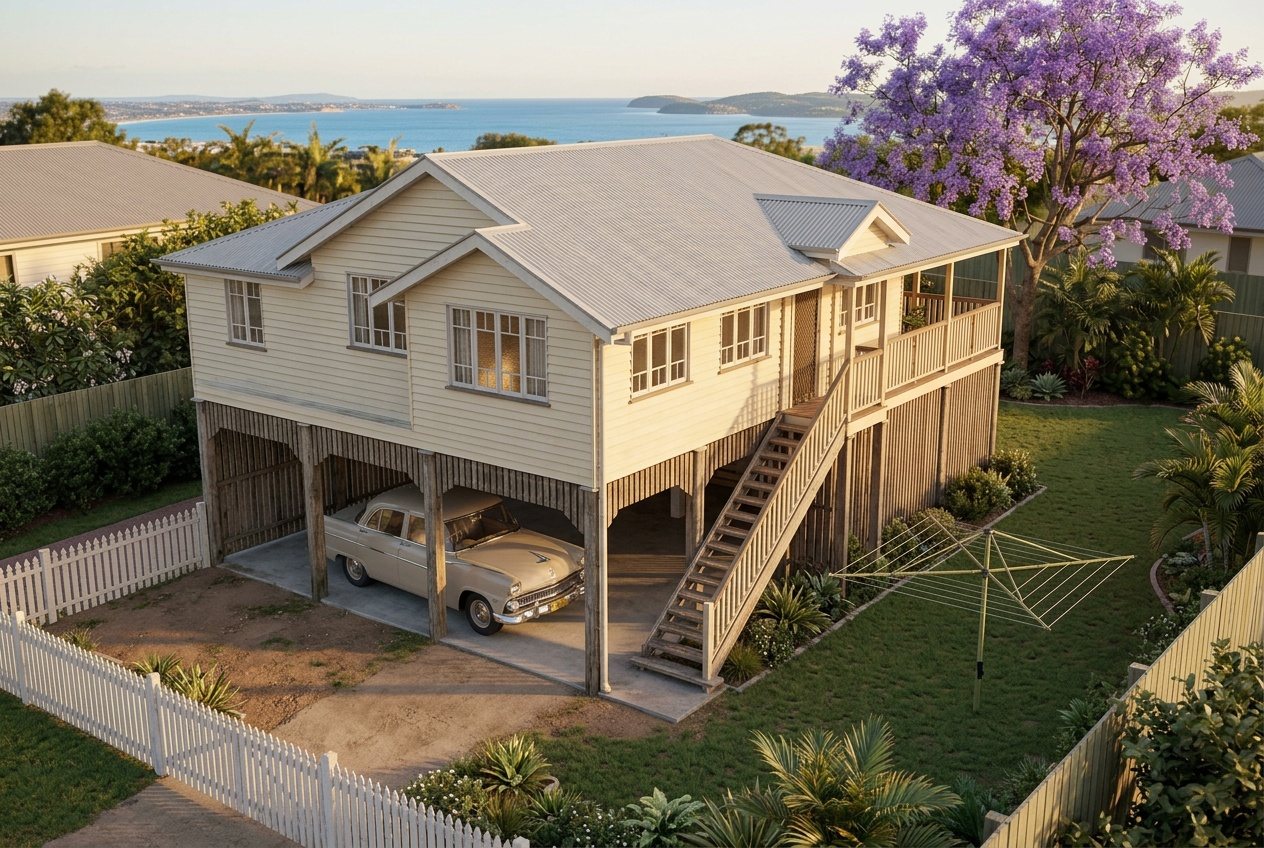
What does “highset” mean
on a Bayside block?
You'll see it in every Bayside listing: highset, lowset, built-in-under. Nobody explains it because everybody local knows. If you're new, or you're deciding what to build next, here's what the word means, why the Bayside is full of them, and when a new house is drawn highset on purpose.
 Nathan Brain, carpenter and builder at Sabre
17 September 2026
5 min read
 Local vocabularyHighset
Part of a bigger picture: the whole knockdown rebuild path, step by step.
Highset, lowset, built-in-under: the words
- Highset. The floor is well above the ground — high enough to walk under, park under or build under. Stumps or posts, stairs to the front door, the living upstairs.
- Lowset. The floor is at or near the ground. A slab, or short stumps you can't stand under.
- Built-in-under. A highset whose underneath has been enclosed. Sometimes done well, with proper ceiling height and approvals. Often done in the 1970s with fibro sheeting and a low ceiling, which is where a lot of the Bayside's asbestos lives.
- Raise and build under. The renovation version: lift an old highset higher, then build a full ground floor beneath it.
Why does the Bayside have so many?
Three reasons, in order of age.
The pre-war timber houses went up on stumps because that's how Queensland built: air under the floor for the heat and the damp, easy to level on a slope, and the stumps kept the termites visible. Wynnum and Manly's older streets are full of them.
The post-war and 1960s highsets were the cheap family house of the day. A timber-framed box upstairs, a concrete slab and posts underneath, and the promise that you could build in downstairs when the kids arrived. Most did. That's the built-in-under.
And the Bayside slopes toward the water on most of its streets. A highset takes a slope without cut and fill.
When is a new house designed highset?
Two hard reasons and one good one.
- The flood level. Council's FloodWise report gives a minimum habitable floor level. On a low lot near the bay or a creek, meeting it means the living areas go up and the ground floor holds the garage, the laundry and storage. More here.
- The slope. A block that falls toward the water can take a highset with the ground floor at the low end and the upper floor at street level, without retaining walls everywhere.
- The bay. One storey up is where the breeze and the view start on most Bayside streets. A house that puts the living room there is the reason people stay.
Council's FloodWise Property Report gives the minimum habitable floor level a new house must meet on a lot with flood planning requirements. On the Bayside that level is what most often decides whether the new house is highset or lowset.
Brisbane City Council, FloodWise Property Reports, Brisbane City Plan 2014. The report is free and takes a minute to pull for your address.
What does a highset give you, and cost you?
It gives you the ground floor: garage, storage, a rumpus, a flat that can be hosed out if the water ever does come. It gives you the breeze, the outlook and a house that sits the way the street's houses sit.
It costs you stairs, which matter more at seventy than at forty, and a structure that has to carry the upper floor: posts, a suspended floor, more engineering than a slab on the ground. On a flat, dry block with no flood level, a lowset is the simpler house. The block decides.
What about the old highset you already have?
It's the most common house on the Bayside, and the most common question. The upstairs is often sound hardwood; the built-in-under is often the problem: low ceilings, fibro, damp, and work that was never approved. The honest options are to renovate the top and redo the bottom, to raise and build under properly, or to start again with a house designed to the flood level and the slope from day one. How to tell which is here.
Common questions
Is a highset the same as a two-storey house?
Not quite. A two-storey house has two full floors of living. A highset has the living upstairs and a lower level that may be open, part-enclosed or fully built in. The modern versions blur together: a house designed to a flood level with the garage and a rumpus downstairs is both.
Does highset mean the house floods less?
It means the living areas sit above the level council has mapped. What's below that level is built to get wet and be cleaned out. That's the whole point of designing to the report.
Can we build a lowset on a flood overlay block?
It depends on the minimum floor level in the report against the ground level of the lot. Sometimes a slab raised on fill meets it. Sometimes it doesn't and the house goes up. The report and a builder on the block will tell you.
Are the old stumps a problem?
Often. Timber stumps rot and move; concrete ones crack. Restumping is a common Bayside job and the first thing to look at under an old highset. Nathan looks under the house before anything else at a walk-through.
Sources: Brisbane City Council, FloodWise Property Reports; State Library of Queensland, Housing a growing state (2014), on the Queensland timber house and the post-war highset; Brisbane City Plan 2014. Read 17 September 2026. Plain-English guidance from a builder, not engineering or planning advice.
Keep reading
 Four eras, one streetWhat they're made of
What are the houses on the Bayside actually made of?
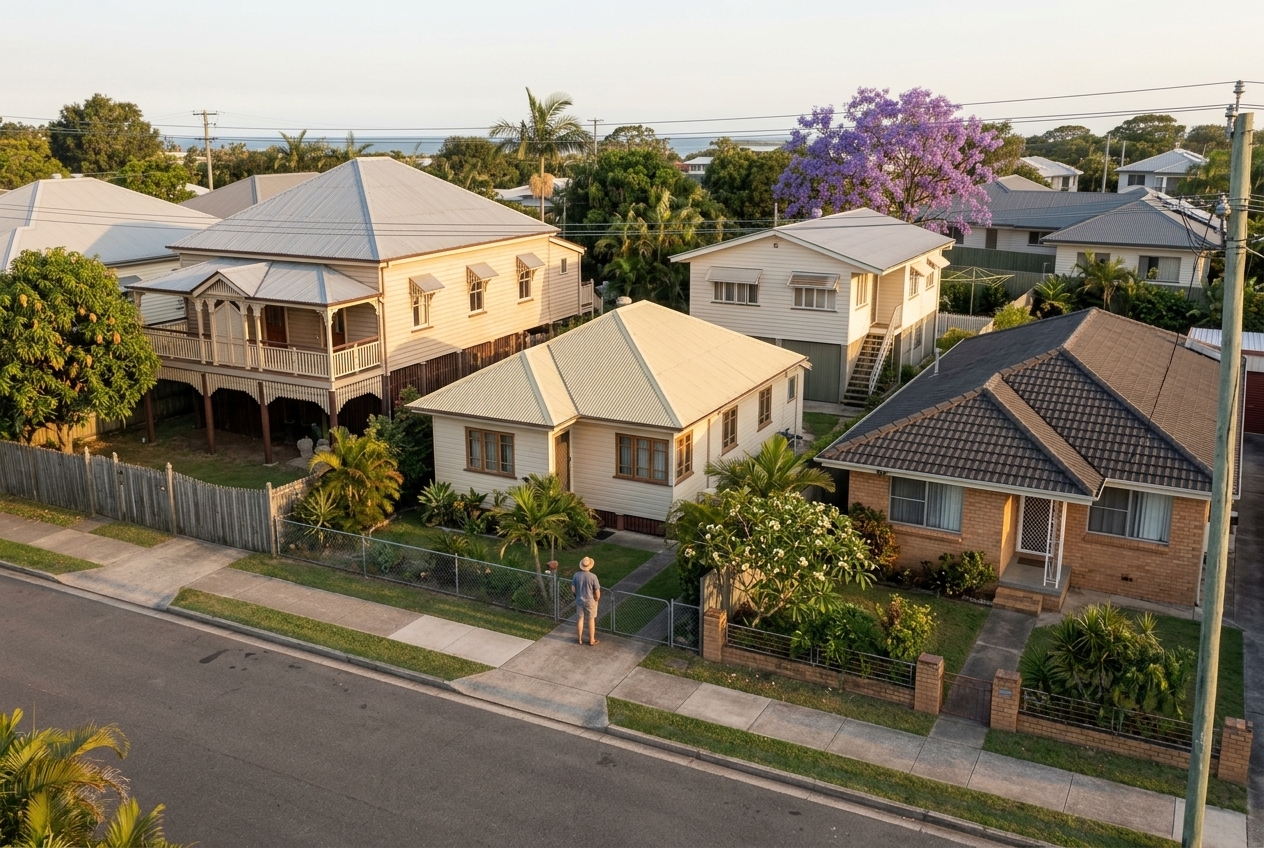
Pre-war timber, post-war fibro, the 1960s highset, 1970s brick. What each one is like to live in, to change, and to knock down — from a builder who's opened up all of them.
 What changes for a rebuildFlood overlay
Rebuilding on a flood overlay block on the Bayside: what changes?
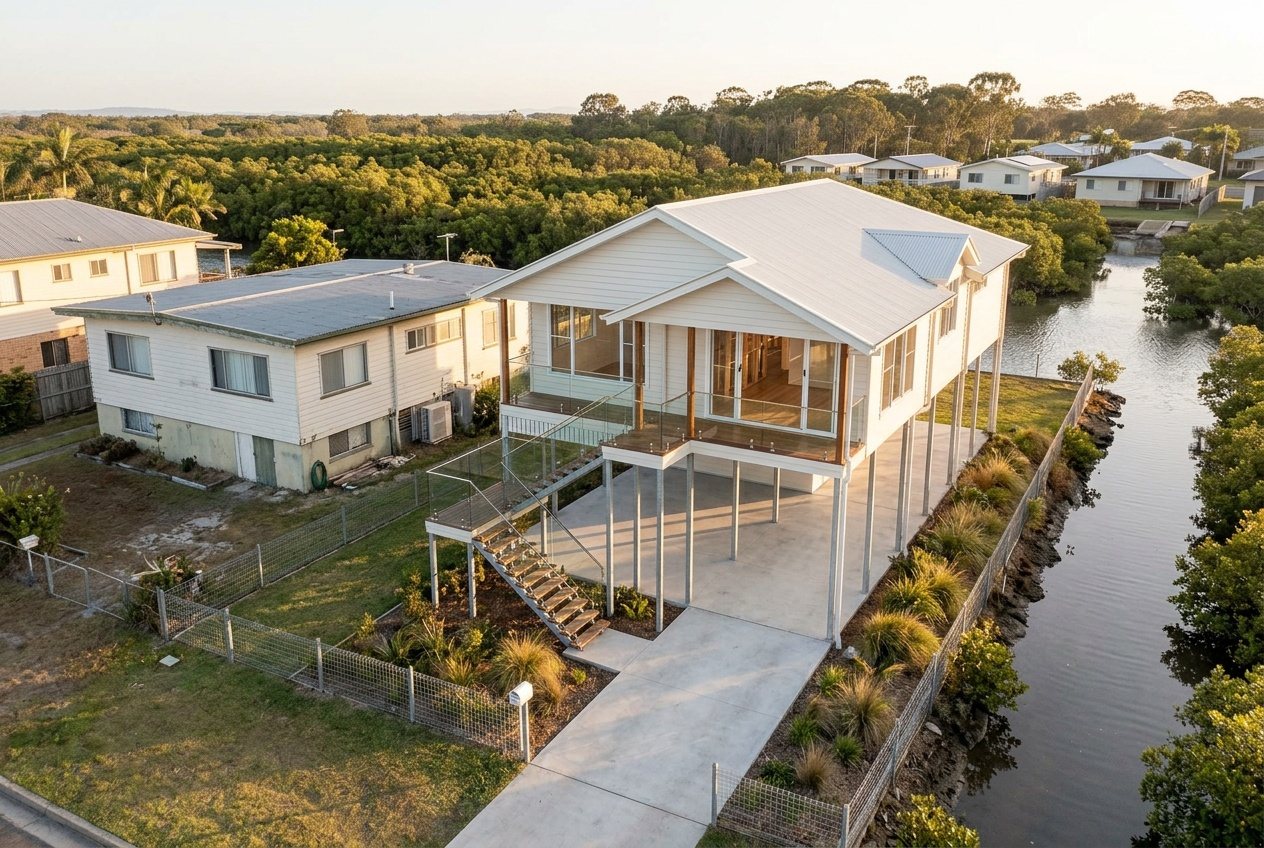
How to pull council's FloodWise report on your lot, what the four kinds of flooding mean near the water, and what an overlay does to the design of a new house.
 The six checksRebuild or renovate?
Knockdown rebuild or renovate: how to tell which one your house is
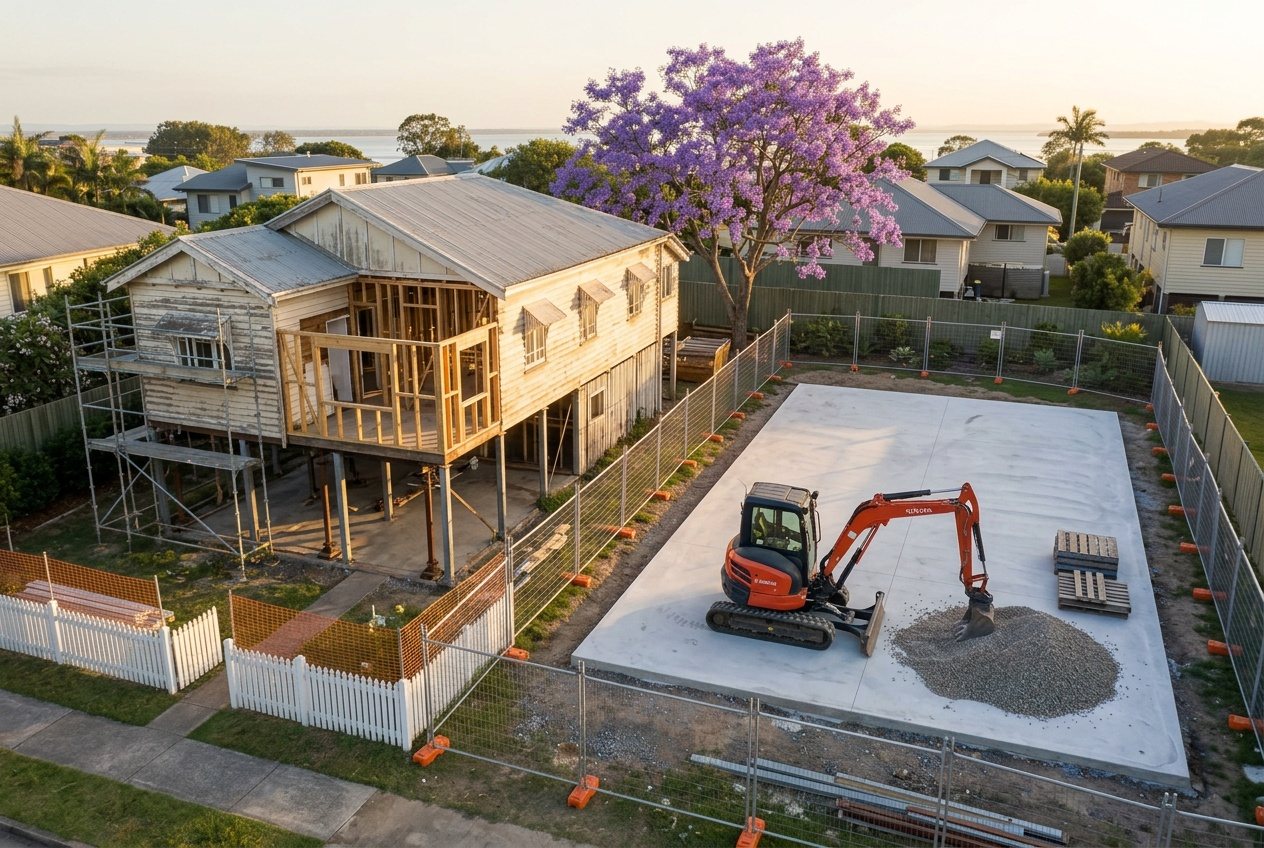
The six checks a builder runs on an old Bayside house before saying keep it or start again. Sometimes the honest answer is the one you didn't want.
Where most families start
A walk through your house with Nathan.
Wondering whether your block wants a highset? Nathan will tell you from the slope, the flood report and the ground, at the walk-through.
Book your walk-through with Nathan Call 0422 831 306
Already thinking about a rebuild? The free block check is on the same page.