

Your questions answered · Knockdown rebuild
What decides the cost of a
knockdown rebuild in Brisbane?
Every calculator on the internet gives you a number for this, and every one of them is guessing, because none of them has stood on your block. Here is what actually moves the cost of a knockdown rebuild, in the order a builder thinks about it. No figures — the honest version doesn't have any until someone has walked your site.
 Nathan Brain, carpenter and builder at Sabre
17 September 2026
6 min read
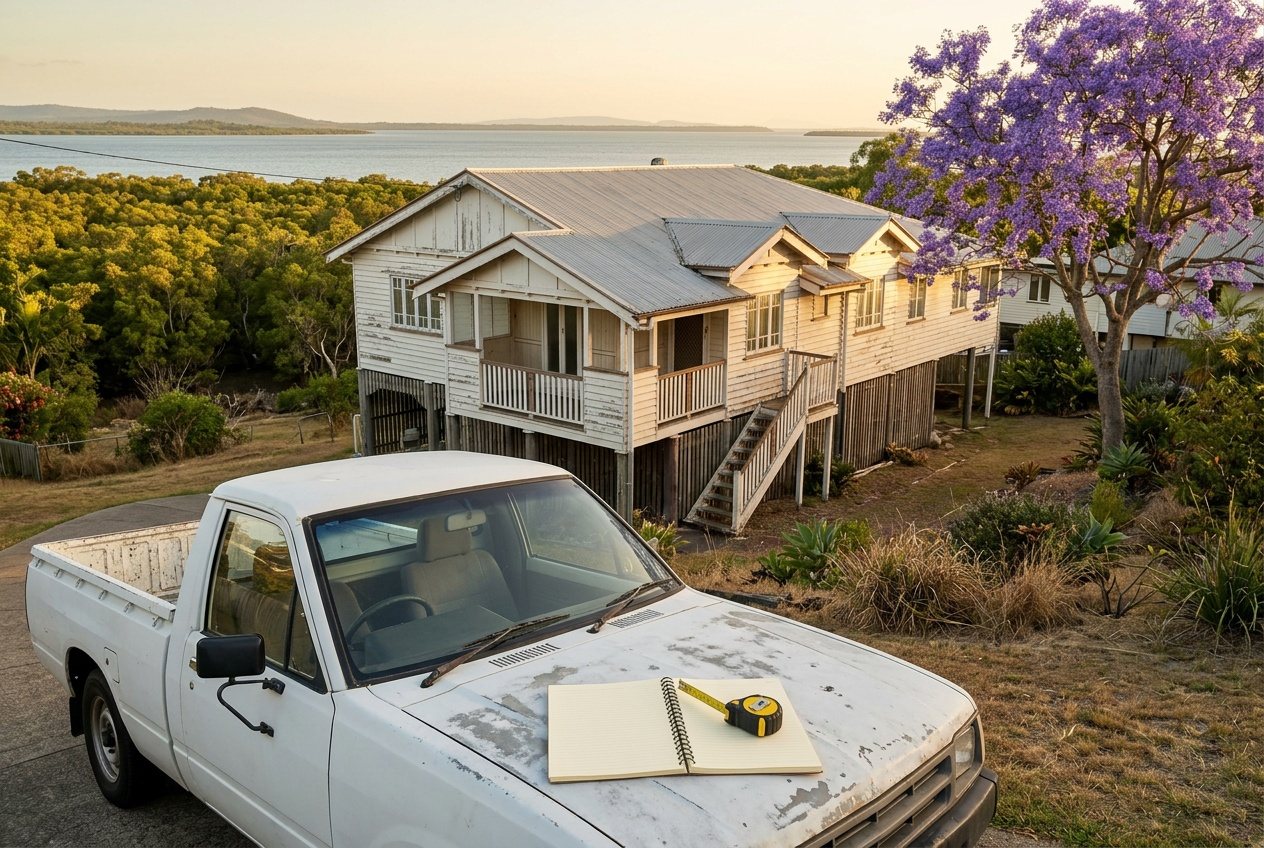 The nine things that move itWhat decides the cost
Part of a bigger picture: the whole knockdown rebuild path, step by step.
Why won't anyone give a straight number?
Because the honest ones can't yet, and the others are quoting something else.
A “from” price is the price of a house on a flat, clear, dry lot with nothing in the way. Most Bayside blocks are not that. They have a seventy-year-old house on them, a slope toward the water, a tree council cares about, and a flood level in the FloodWise report.
Each of those adds work that has to be done before the new house exists. That's why the same plan lands differently on different blocks, and why the quote you can trust is the one written after someone has stood on yours.
“Allowances (items or services for which the price is not fixed when the contract is signed) should be kept to a minimum as the final cost often exceeds the estimate in the contract.”
Queensland Building and Construction Commission, Consumer Building Guide, version 3, effective July 2023. The regulator's own warning: a price with a lot of allowances in it isn't a price yet.
What does the old house add?
Three things, and the first is the one nobody budgets for.
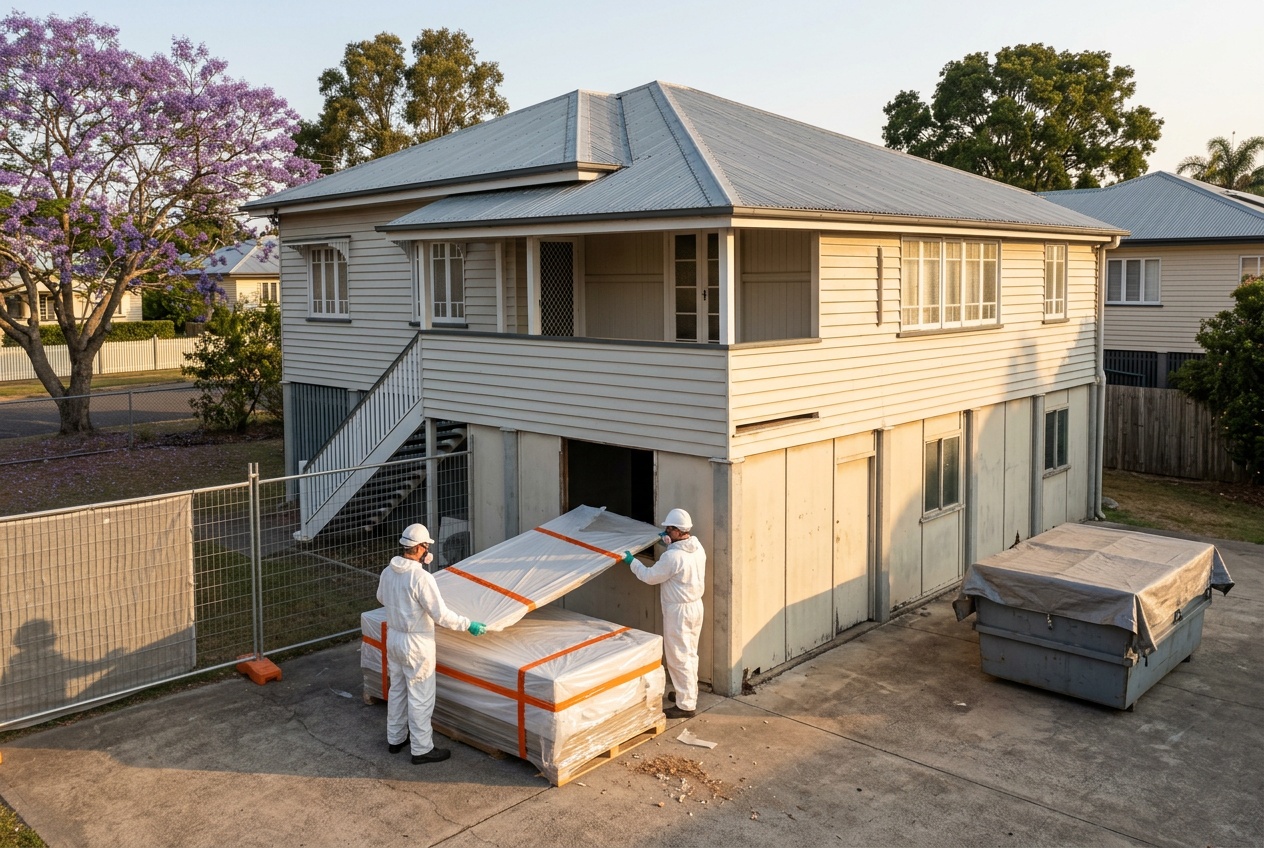
- What it's made of. Most Bayside houses from before 1990 have asbestos somewhere: fibro sheeting, eaves, the bathroom, the built-in-under. Licensed removal happens before demolition and is its own job with its own paperwork. What that involves is here.
- How it comes down. A small post-war cottage on a clear block is a short job for a demolition contractor. A big highset wedged between two neighbours, with a pool and a slab underneath, is not.
- What's under and around it. Old slabs, old footings, old sheds, buried rubbish, a septic tank from before the sewer came through. It all has to leave before anyone can dig.
What does the block decide?
Two things above all: slope and access.
Slope decides how the house meets the ground. A flat block takes a slab. A block that falls toward the bay takes cut and fill, retaining, or a highset design, and each of those is real work. It's also why a flat-block package plan doesn't fit — that post is here.
Access decides what machinery can get in and how materials arrive. A narrow frontage on a quiet Wynnum street with power lines down the front and a neighbour's fence a metre from the boundary changes how everything is delivered and lifted.
Then the smaller ones: where the sewer and stormwater run, whether the block is a corner, where the street trees are, and what the neighbours have built to the boundary.
What do the overlays and the ground do?
Council's overlays don't usually stop a rebuild on the Bayside. They add design work and sometimes an application.
- The character overlay. If the house was built in 1946 or earlier and the street is in the overlay, demolition needs a development application before anything else. The rules are here.
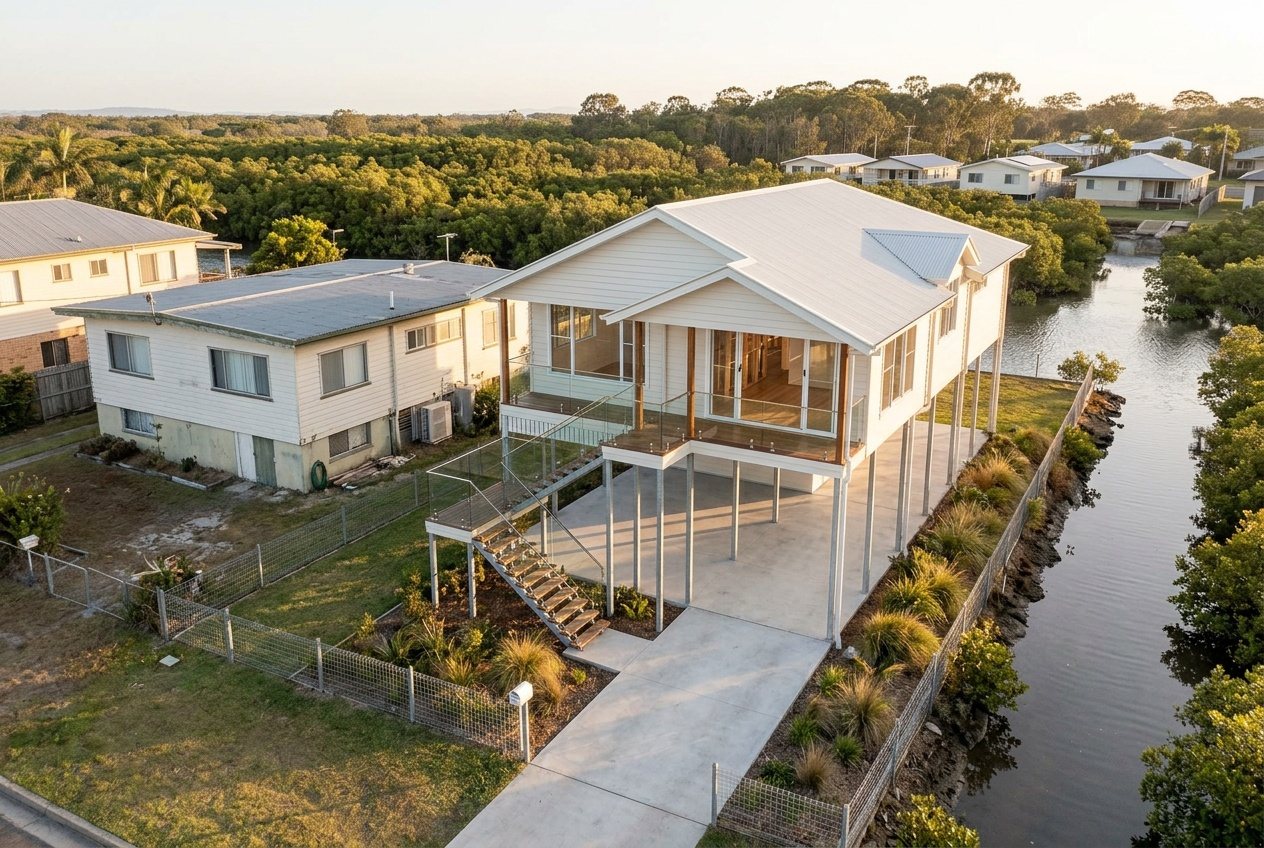
- The flood overlays. They set a minimum habitable floor level. That can push the design highset, which is a different house from a lowset one. What that changes is here.
- The soil test. A geotechnical report classifies your ground under the Australian Standard for residential slabs and footings. Sand and rock need simple footings. Reactive clay needs engineered ones. The letter on that report moves the price of everything below the floor.
- Protected trees. A tree council protects under its local law stays, and the design works around it. That is not a small thing on a block with one big gum in the middle.
What about the new house itself?
This is the part people expect, and it still matters: size, storeys, and finish.
Size is the obvious one. But shape counts too — a long thin house has more wall for the same floor than a square one, and a two-storey house has a smaller, cheaper roof and slab for the same rooms than a sprawling single storey.
Finish is where the widest range lives. The same room can be fitted out plainly or expensively, and the difference is entirely the family's choice. That's the one lever you control completely, and the one we'd rather you spend your decisions on than on things the block has already decided.
What does living somewhere else cost the job?
It isn't in the contract, and it's part of the cost. During a knockdown rebuild the family lives somewhere else, and rent or a relative's spare room for the length of the build belongs in the budget beside the house. The length of that build is a question for the builder you choose, in writing, with a date for practical completion in the contract. Ask for it.
Common questions
Why won't Sabre put a starting price on the website?
Because we'd be quoting a flat, clear lot, and we don't build on many of those. A number that changes the moment we see your block isn't useful to you, and we'd rather be the builder who told you what moves it.
Is a two-storey house always dearer than a single storey?
Not for the same rooms. A two-storey house sits on a smaller slab under a smaller roof, and on a sloping or small block it's often the sensible shape. What costs more is the extra floor area, not the extra floor.
What should we have ready before we ask for a quote?
The year the house was built, council's FloodWise report on the lot, and a rough idea of the rooms you need. Everything else Nathan reads off the block at the walk-through.
Will the quote have allowances in it?
Some items can't be fixed until they're chosen or checked — that's what an allowance is for. The QBCC's guidance is to keep them to a minimum. Ask any builder to point to each one and say why it's there.
Sources: Queensland Building and Construction Commission, Consumer Building Guide (version 3, effective July 2023); Brisbane City Council, Building a new house: approvals and requirements and Protected vegetation; Standards Australia AS 2870 Residential slabs and footings. Read 17 September 2026. This is a plain-English guide, not a quote, and not financial advice.
Keep reading
 Knockdown rebuildAsbestos
What is asbestos removal going to mean for our rebuild?
Most Bayside houses from before 1990 have it somewhere. Who's allowed to remove it, what happens before the demolisher arrives, and why it moves the price.
 What changes for a rebuildFlood overlay
Rebuilding on a flood overlay block on the Bayside: what changes?
How to pull council's FloodWise report on your lot, what the four kinds of flooding mean near the water, and what an overlay does to the design of a new house.
 Knockdown rebuildThe package
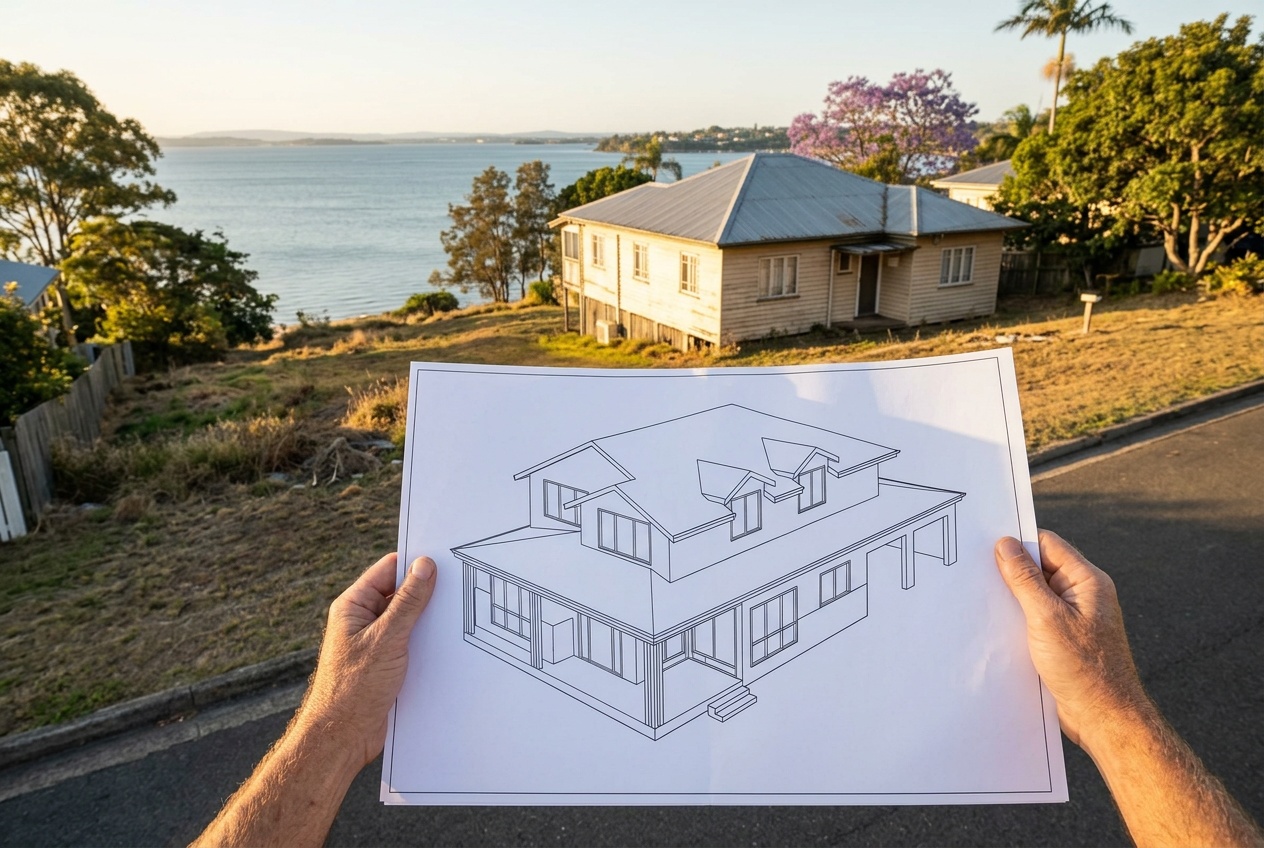
What is a knockdown rebuild package, and is it the right way to build?
What an advertised package bundles, who it suits, and six questions worth asking any builder.
Where most families start
A walk through your house with Nathan.
The walk-through is where the number comes from. Nathan looks at the house, the block and the overlays, and tells you what each one does to the cost before anyone draws a line.
Book your walk-through with Nathan Call 0422 831 306
Already thinking about a rebuild? The free block check is on the same page.