

Your questions answered · Living on the Bayside
What are the houses on the Bayside
actually made of?
Walk any street in Wynnum, Manly or Lota and you're walking through seventy years of Brisbane building, one house at a time. Each era built a different house. Each one ages differently, changes differently, and comes down differently. Here's the field guide.
 Nathan Brain, carpenter and builder at Sabre
17 September 2026
7 min read
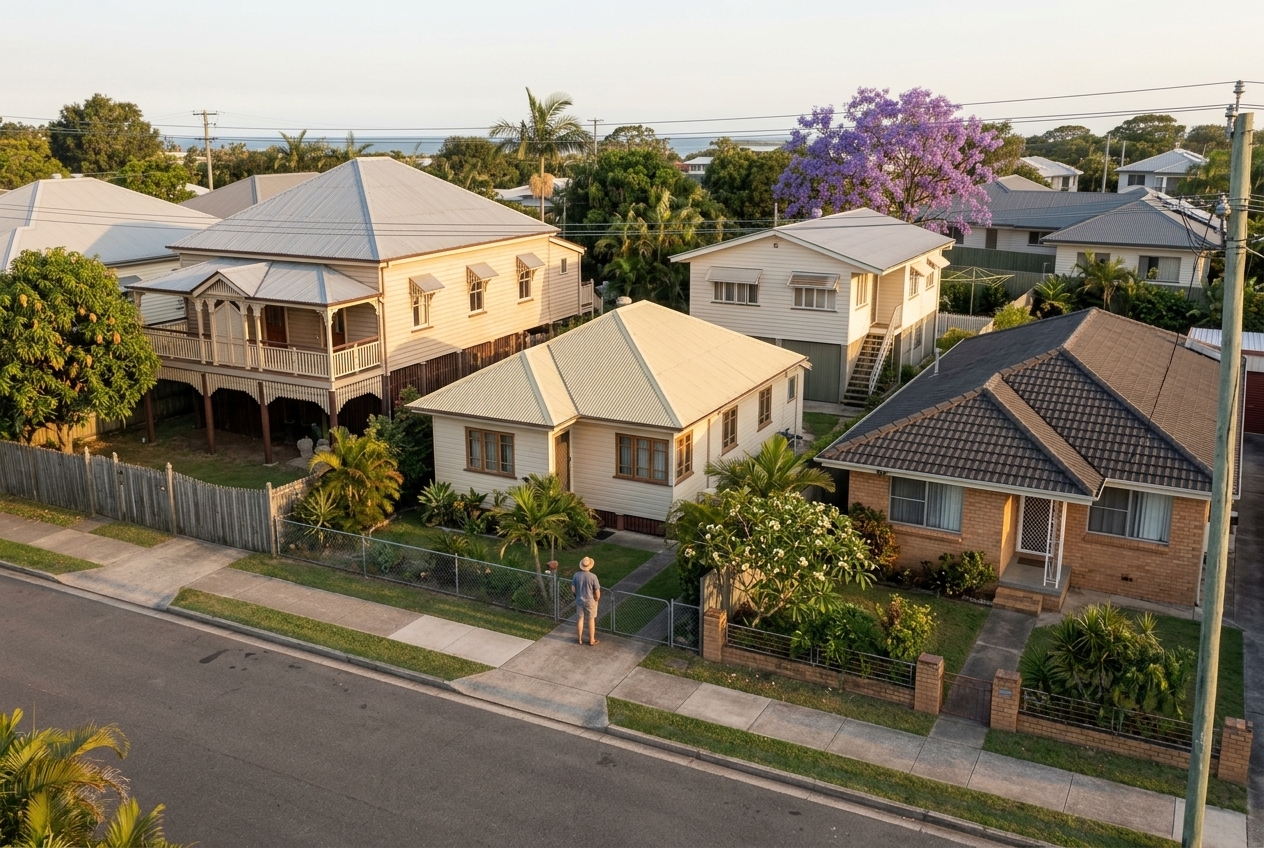 Four eras, one streetWhat they're made of
Part of a bigger picture: the whole knockdown rebuild path, step by step.
The pre-war timber house: what's it made of?
Hardwood frame on timber or concrete stumps. Weatherboard outside, single-skin vertical-joint boards inside, so the wall between two rooms is one board thick. Casement windows, a corrugated iron roof, a verandah that has usually been closed in at least once.
They were built to breathe. Air under the floor, air through the walls, air across the verandah. That's why they're bearable in February without machinery, and why they're cold in July.
If your house is one of these and your street is in council's character overlay, the rules about knocking it down are different. That's the one type where the year matters more than the condition — the rules in plain words are here.
The post-war cottage: why is it so small?
Because there was nothing to build it with.
“In 1946, Brisbane architect Robert Cummings estimated that there was a shortfall of 300,000 houses nationwide.” Brisbane suburbs “became populated with low-set timber houses on quarter acre blocks.”
State Library of Queensland, Housing a growing state, 2014. The shortage is why the post-war cottage is small, plain and built from whatever could be had — and why so many of them are on the good blocks.
The typical one is lowset, a couple of steps up, timber or fibro clad, with a hipped tin or tile roof, two or three small bedrooms and one bathroom. Materials were rationed, so the frame is lighter than a pre-war house and the rooms are tighter.
On the Bayside these sit on some of the best land there is: flat blocks near the water and the train, bought when nobody wanted to live that far out. The house was never the point. The block was, and still is.
The highset: what's really underneath?
The 1960s and 70s Bayside house is up on posts, with chamferboard or brick upstairs and a concrete slab below. It was built high for air and for the car, with a laundry and a workshop under the floor.
Then families grew, and the space underneath got built in. Rumpus room, extra bedroom, second bathroom, often by the owner, often over a weekend. This is the part a builder looks at first, because:
- The head height often isn't legal habitable height. The floor above was never meant to be a ceiling. Those downstairs rooms are often not rooms on paper.
- The cladding underneath is very often fibro. And fibro from that era is where the asbestos is.
- The slab downstairs sits at ground level, which on a Bayside block can be below the flood planning level for a new house.
“Asbestos cement sheeting was commonly used in building materials from 1940s to the late 1980s in both domestic residences and other structures.” Non-friable asbestos materials “are the most common in domestic houses. They are commonly called 'fibro', 'asbestos cement' and 'AC sheeting'.”
Queensland Government, asbestos.qld.gov.au. Which is why we treat every built-in-under from before 1990 as containing asbestos until a test says otherwise. What that means for a rebuild is here.
The brick house on a slab: what can and can't change?
From the 1970s the Bayside got the brick veneer house: a timber frame with a single skin of brick outside, on a concrete slab, tile roof, aluminium windows. Solid, low maintenance, and the first Bayside house type that can't be picked up and moved.
That last point decides everything. A timber house on stumps can be raised, shifted on the block, or opened up underneath. A brick house on a slab is where it is, at the height it is. Changing the layout means cutting brick and re-supporting the roof. Adding a storey means engineering the slab and the walls for a load they weren't designed for.
It can be done. Whether it should be is a cost question, and the honest answer is different on every block.
What does the bay do to all of them?
Salt, wind and the tide, every day, for decades.
- Steel rusts faster. Roofing screws, gutters, the reinforcing in old concrete stumps and slabs, aluminium window fittings.
- Paint doesn't last. The western face of a Bayside house takes the afternoon sun; the eastern face takes the salt.
- Timber moves. Humidity swells it, the dry westerlies shrink it. Old joints open. Doors stick in summer and rattle in winter.
None of this is a reason to knock a house down. It's the reason a builder looks at the frame and the stumps before anyone talks about the kitchen.
Which ones get changed, and which get replaced?
There's no rule, but there's a pattern, and it comes straight from the materials.
| House | Made of | What usually happens |
|---|---|---|
| Pre-1947 timber | Hardwood on stumps, VJ walls, tin | Raised, restored, extended. Often can't be demolished if the street is in the overlay |
| Post-war cottage | Light timber or fibro, lowset | The house is small and the block is good. This is the classic knockdown rebuild |
| 1960s–70s highset | Chamferboard or brick over a slab, fibro underneath | Depends on the built-in-under. Legal height and asbestos decide whether it's a renovation or a rebuild |
| 1970s+ brick veneer | Brick skin, timber frame, slab | Kitchens and bathrooms for decades; then a hard choice between a big renovation and starting again |
The families who come to us have almost always outgrown the house and not the street. Knowing what the house is made of is the first step to knowing whether it can grow with you, or whether the block is the thing worth keeping. Why so many families on the Bayside end up choosing the second option is here.
Common questions
How do I tell what year my house is from?
The footpath test above gets you close. For the actual year, Brisbane City Archives hold building records back to 1904, and the step-by-step is in the overlay check.
Is a timber house worth less than a brick one?
Not to a builder. A sound hardwood frame on good stumps is easier to work with than most brick veneer. What matters is the condition of the frame and the stumps, and that's a look, not a material.
Our downstairs rooms are lovely. Are you saying they don't count?
They count to you. On paper, if the ceiling is below legal habitable height, they may not be bedrooms or living rooms, and that affects an approval, a valuation and a sale. Worth knowing before you plan around them.
Can you tell us what our house is made of without opening it up?
Mostly, yes. Stumps, cladding, windows and roofline tell a builder a lot in thirty seconds. The things that need a test — asbestos, termite damage, the state of the slab — we'll tell you about at the walk-through.
Sources: State Library of Queensland, Housing a growing state, 30 September 2014; Queensland Government, asbestos.qld.gov.au, What is asbestos? and How was asbestos used?; Brisbane City Council, Brisbane City Plan 2014. House descriptions are a builder's general guide to common Brisbane types, not a survey of any particular house. Read 17 September 2026. Not planning, engineering or health advice.
Keep reading
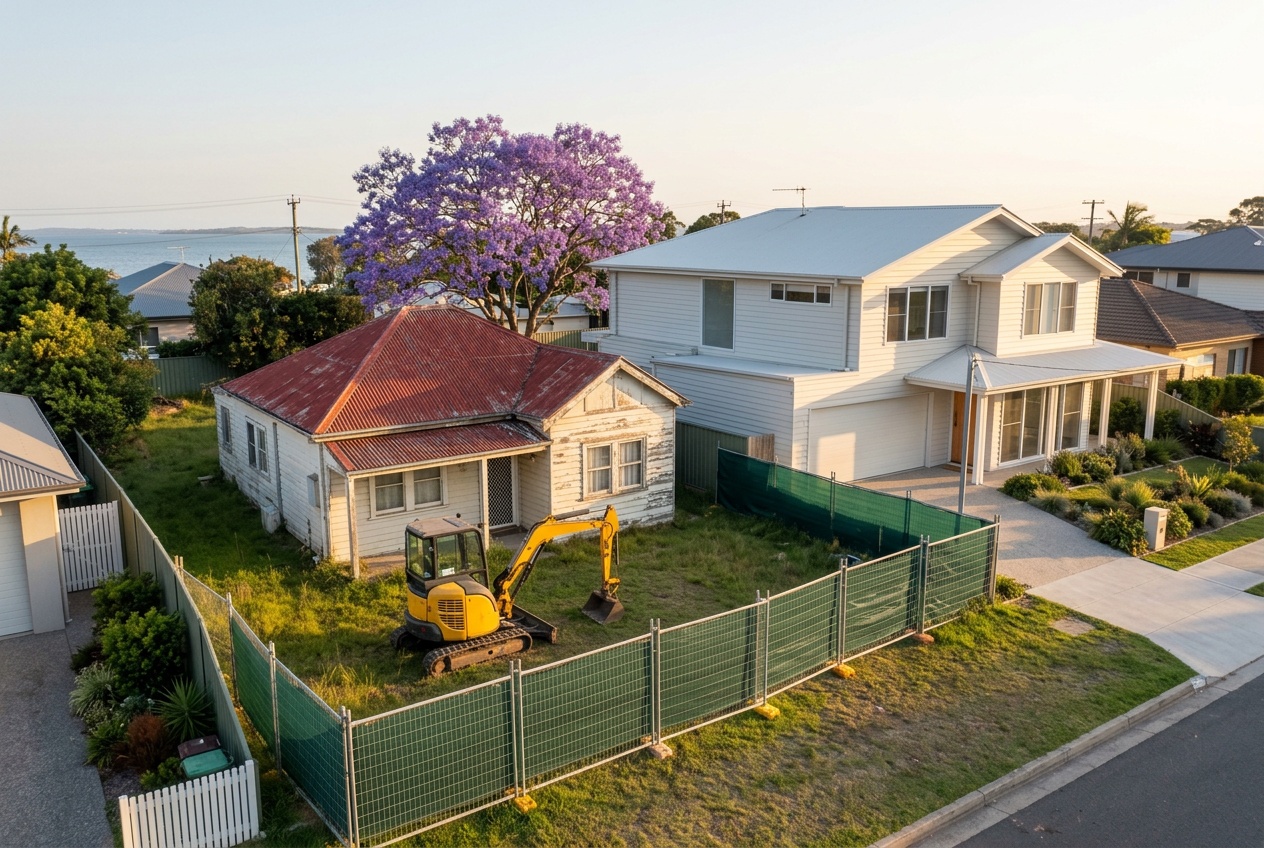 Knockdown rebuildWhy so many come down
Why are so many Bayside houses being knocked down?
Four things arriving at once: the post-war houses are seventy years old, the fibro era is ending, the blocks are the best in Brisbane, and families want the street more than the house.
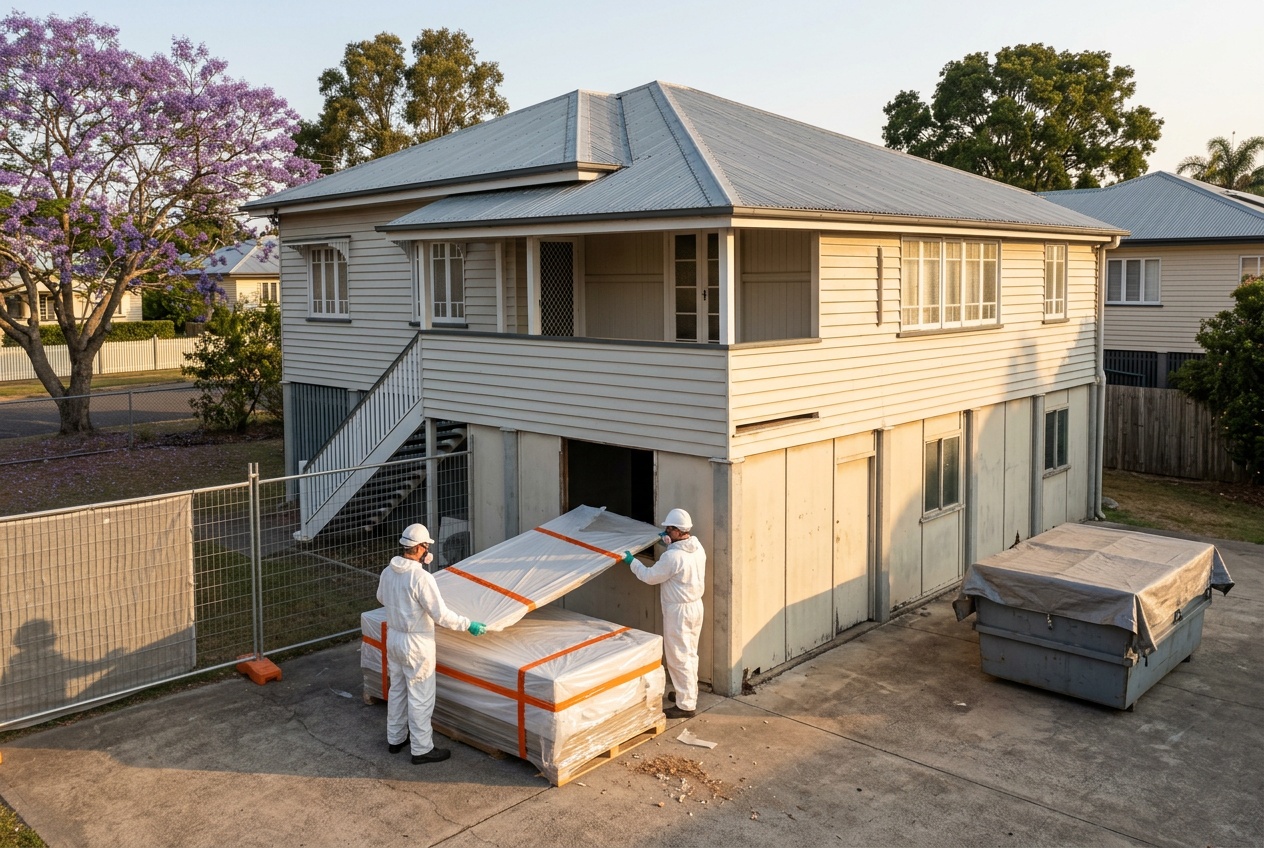 Knockdown rebuildAsbestos
What is asbestos removal going to mean for our rebuild?
Most Bayside houses from before 1990 have it somewhere. Who's allowed to remove it, what happens before the demolisher arrives, and why it moves the price.
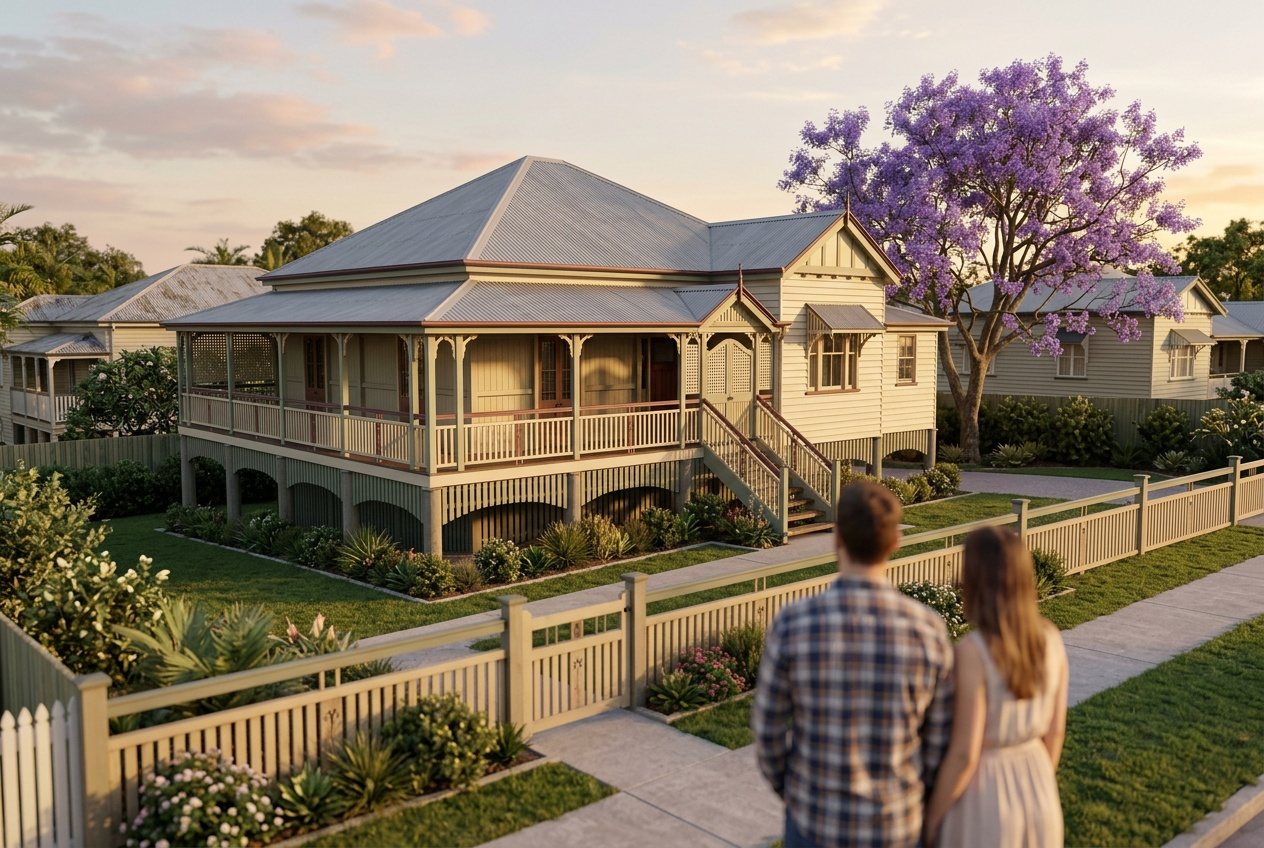 Brisbane's rules, in plain wordsCan we knock it down?
Can we knock down our house? Brisbane's rules in plain words
The pre-1947 rule, straight from council's own page, and when a protected house can still come down.
Where most families start
A walk through your house with Nathan.
He'll tell you which of these your house is, what's behind the walls, and what that means for the choice between changing it and starting again.
Book your walk-through with Nathan Call 0422 831 306
Already thinking about a rebuild? The free block check is on the same page.