

Your questions answered · Knockdown rebuild
Can we build a two-storey house
on our block in Manly?
Manly is hilly, the views are up, and the question comes up on every second block: can we go up? In Brisbane's ordinary residential zones the answer is yes, inside an envelope the planning scheme sets. Here's what the envelope is, what can complicate it on a Manly street, and what a two-storey house on a slope actually looks like.
 Nathan Brain, carpenter and builder at Sabre
17 September 2026
6 min read
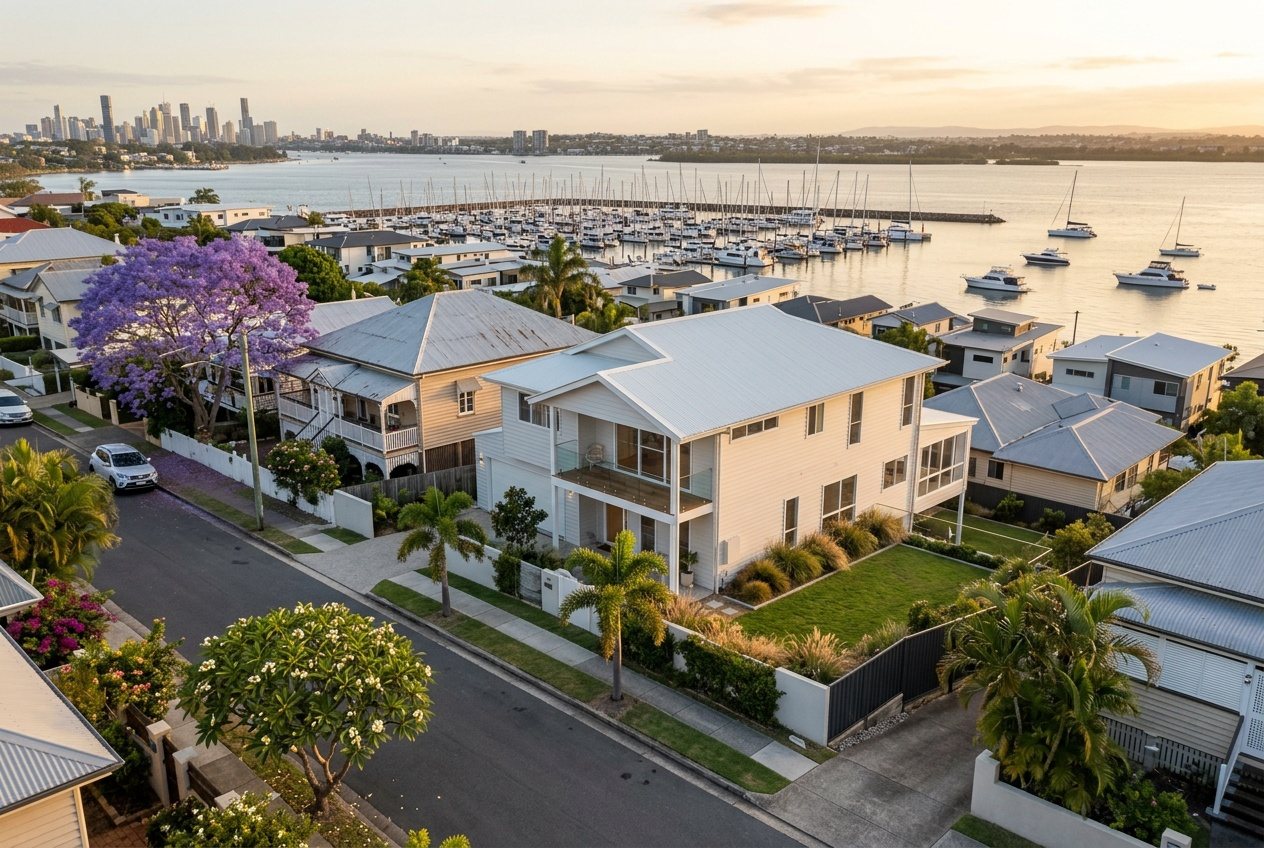 The height envelopeTwo storeys in Manly
Part of a bigger picture: the whole knockdown rebuild path, step by step.
What height does the code allow?
Brisbane City Plan 2014 assesses a house against the Dwelling house code, or the Dwelling house (small lot) code on a lot under 450 square metres. Both set a building height envelope for the low density residential and character residential zones.
The small lot code's acceptable outcome in the low density residential zone is “a maximum building height of 7.5m above ground level at side and rear walls, increasing at no more than 30 degrees to a maximum building height of 9.5m above ground level” and two storeys.
Brisbane City Council, Brisbane City Plan 2014, Dwelling house (small lot) code. Two storeys is the ordinary outcome, not an exception. The current code is the one the designer works to.
“Above ground level” is the phrase that matters on a hill. The envelope follows the ground, so a house on a slope is measured from the slope, not from the street.
What does Manly's slope do to it?
It makes the second storey natural and the measurement careful.
On a block that falls from the street to the back, a house that's one storey at the street can be two at the rear without going near the envelope. On a block that rises from the street, the opposite: the house steps up the hill and the height is measured at each point. Either way the designer works from a survey with levels on it, not from the fence line.
Slope also means retaining, cut and fill, and footings that change across the block. The soil test matters more on a hill, not less.
Which overlays could complicate it?
- Traditional building character. Manly's older streets around the village and the esplanade are in it. If the house is pre-1947, demolition needs a development application first. A new house in the overlay is also code assessable, so the design is checked against the character code for how it sits in the street.
- Flood and coastal hazard. The low streets near the harbour and the creek. A minimum habitable floor level can push the living upstairs anyway, which on those blocks makes two storeys the answer rather than the question.
- The neighbourhood plan. City Plan has a Wynnum–Manly neighbourhood plan with its own provisions for parts of the area. City Plan online shows whether your lot is in one of them.
None of these say no to two storeys. They say how, and sometimes they say “with an application.” The approvals are explained here.
What about the neighbours' view and privacy?
Views aren't protected by the planning scheme. Privacy and overshadowing are addressed by it: the codes have outcomes for overlooking from upper-floor windows and decks, and for the height at the side boundaries that keeps sun on the neighbour's yard.
On a Manly hill, where everybody's upper floor looks over somebody's roof, this is mostly design: where the windows go, screening on the side of a deck, the envelope stepping in at the top. It's also good manners. Show the neighbours the plan before the certifier does.
What does a two-storey house on a Manly block look like?
Usually one of two houses.
On a block with the view to the front or the side, the living areas and the main bedroom go upstairs and the kids, the garage and a second living area go below. On a block that falls away at the back, the house enters at street level, the living opens onto the high side of the yard, and the bedrooms sit downstairs with the ground.
Either way it's a house drawn to the levels on the survey and the lines in the code, which is the reason a plan drawn for a flat estate lot doesn't work here.
Common questions
Can we go three storeys for the view?
In the low density residential zone the envelope tops out at 9.5 metres and two storeys, with a third-storey element only in narrow circumstances where the topography requires it. Three full storeys is a different zone or a development application, and usually not the answer on a suburban Manly block.
Will a two-storey house need a DA?
Not for being two storeys. It needs one if the lot has a code-assessable overlay, such as flood, character or a mapped tree, or if the design can't meet the code's outcomes.
Is a two-storey house dearer?
For the same floor area it's often the sensible shape: a smaller slab and roof for the same rooms, and on a slope, less earthwork than spreading a single storey across the hill. What costs more is more house, not more floors.
Does the same apply in Wynnum, Lota and Manly West?
The codes are citywide; the zone and the overlays on your lot are what vary. Wynnum and Lota have the same mix of character streets and flood edges. Manly West is flatter and mostly newer, so the slope question is smaller and the overlay question is often nil.
Sources: Brisbane City Council, Brisbane City Plan 2014, Dwelling house code and Dwelling house (small lot) code; Building a new house: approvals and requirements. Read 17 September 2026. Zones, overlays and codes are checked per lot on City Plan online and change over time. This is a plain-English guide, not planning advice.
Keep reading
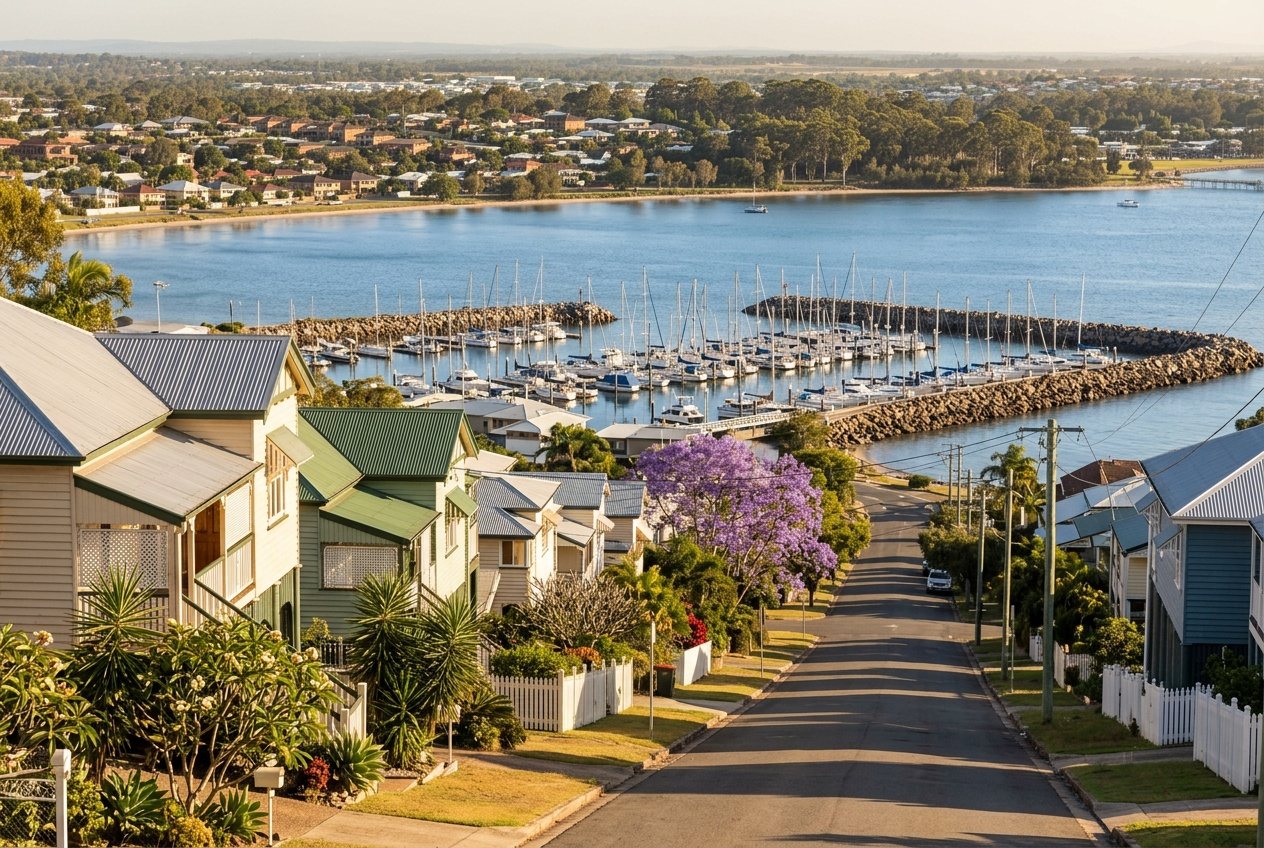 One suburb until 1975Manly or Manly West
What's the difference between Manly and Manly West?
Manly is the harbour suburb of 4,273 people; Manly West is the inland one of 12,436, split off in 1975. Different age, housing, schools, and a different block to build on.
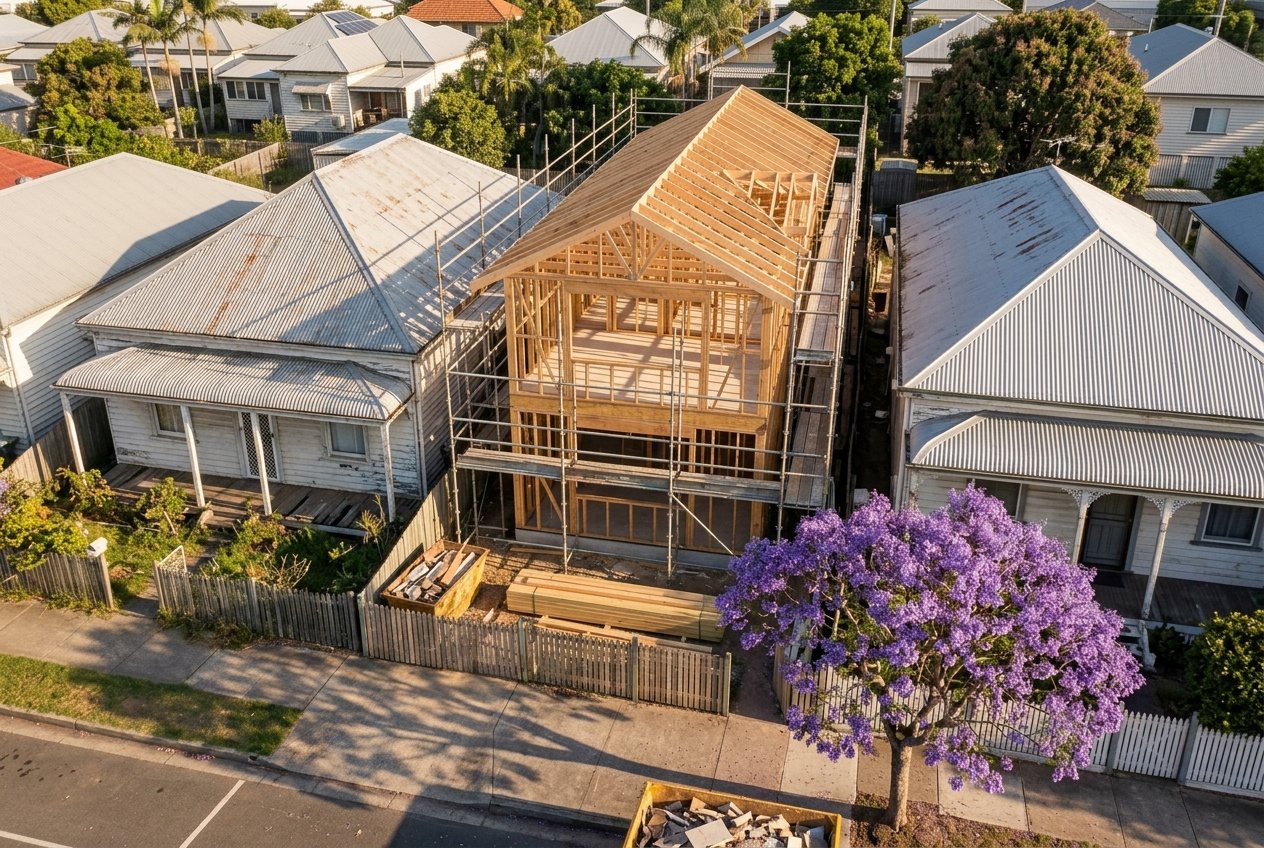 City Plan's small lot codeSmall or narrow block
Can you knock down and rebuild on a small or narrow block in Brisbane?
Yes. Brisbane City Plan has a code just for houses on lots under 450 square metres. What a small lot is, what the code does to height, setbacks and site cover, and what that means for the design.
 Two approvals, not oneDo we need a DA?
Does a knockdown rebuild need a development application?
Two approvals, not one. Every new house needs a certifier's building approval. A DA is only needed when an overlay or the old house triggers it — council's own list, in plain words.
Where most families start
A walk through your house with Nathan.
Nathan reads the slope and the overlays on your Manly block and tells you what a two-storey house there would look like, where the living would go, and what the view would be.
Book your walk-through with Nathan Call 0422 831 306
Already thinking about a rebuild? The free block check is on the same page.