

Your questions answered · Knockdown rebuild
Can you knock down and rebuild on a
small or narrow block in Brisbane?
A lot of the older Bayside streets were cut up small, and the newer estates are smaller again. Brisbane's planning scheme doesn't stop you building on a small block. It gives the house its own code, and the code shapes what you get. Here's what it says, in plain words, and what a builder does with it.
 Nathan Brain, carpenter and builder at Sabre
17 September 2026
6 min read
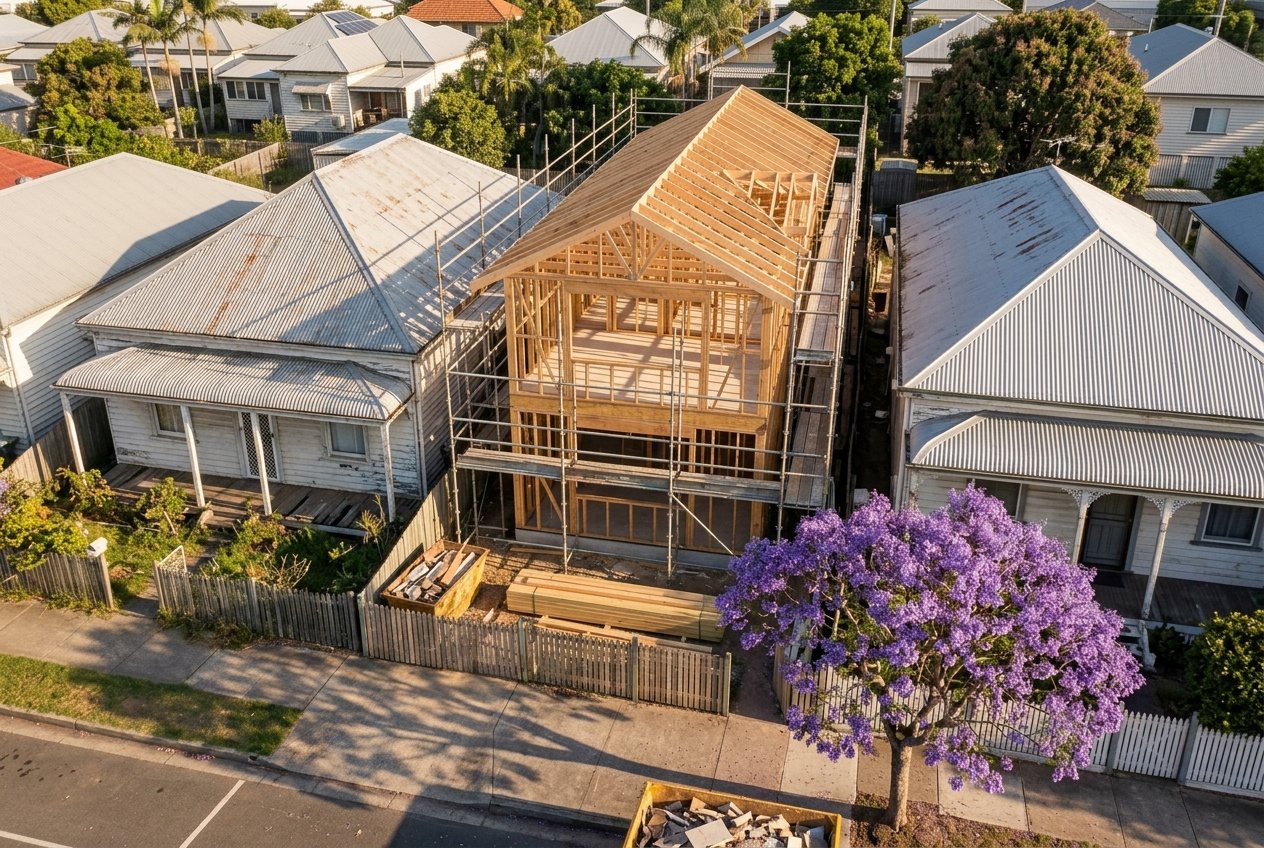 City Plan's small lot codeSmall or narrow block
Part of a bigger picture: the whole knockdown rebuild path, step by step.
What counts as a small lot?
Council's definition is by area: a lot smaller than 450 square metres, or a rear (battle-axe) lot smaller than 600 square metres excluding the access strip.
That catches more Bayside blocks than people expect. Some of the older streets in Wynnum and Manly were subdivided small a century ago. The newer estates in Wakerley and parts of Manly West were cut small on purpose. The only way to know is the survey plan or council's City Plan online tool, which shows the lot area by address.
What does the small lot code actually say?
Its purpose, in council's words, is to assess the suitability of development on a small lot. The parts that shape a house, in the low density residential and character residential zones:
- Height. A maximum of 7.5 metres above ground at the side and rear walls, increasing at no more than 30 degrees to a maximum of 9.5 metres, and two storeys. That angled envelope is why small-lot houses step in at the top.
- Setbacks. Minimum distances from the street and the side and rear boundaries, with reduced side setbacks allowed for habitable space on small lots, and provision for built-to-boundary walls.
- Site cover. A maximum share of the lot the house can cover.
- Car parking. Where a garage is provided, a parking space in front of it, and a street-frontage setback for the garage.
- Privacy and open space. Outcomes for overlooking and for a usable outdoor area.
In the Low density residential zone, the acceptable outcome is a “maximum building height of 7.5m above ground level at side and rear walls, increasing at no more than 30 degrees to a maximum building height of 9.5m above ground level” and two storeys.
Brisbane City Council, Brisbane City Plan 2014, Dwelling house (small lot) code, section 9.3.8. The exact figures are in the current version of the code; the designer works to that.
What about a narrow block that isn't small?
A long thin block of 500 or 600 square metres isn't a small lot, so the ordinary Dwelling house code applies. But the frontage still decides the house.
A narrow frontage means the house is long and the living areas can't all face the street. Side setbacks eat a bigger share of the width. Access for machinery and deliveries is tighter. The design answer is usually the same as on a small lot: go up, put the living area at the back or upstairs where the light is, and treat the side boundaries as walls to design against rather than gaps to waste.
What does it do to the design?
Four things a builder plans for on a small or narrow Bayside block:
- Two storeys, nearly always. The floor area the family needs won't fit on one level inside the site cover and setbacks.
- The envelope shapes the roof. The 30-degree plane from the 7.5-metre side wall is why the upper floor steps in or the roof pitches inward.
- Light comes from above and behind. With neighbours close on both sides, the design puts glass on the street, the rear and the roof, not the sides.
- The build is tighter. Scaffolding, deliveries, the crane for the frame, the excavator — all of it happens within a few metres of two neighbours. That's a planning job, and the neighbours should hear about it before the first truck.
A package plan drawn for an estate lot usually doesn't fit a small Bayside block, for the same reason it doesn't fit a sloping one: it wasn't drawn for the envelope. That post is here.
Does a small lot need a DA?
Not because it's small. Council's guidance is that a house that complies with the small lot code (and any other applicable code) is accepted development, so it goes straight to a building certifier. It needs a development application for the same reasons any house does: a code-assessable overlay on the lot, such as flood, character or a mapped tree. The two approvals are explained here.
If the design can't meet the code — a wall higher than the envelope, a setback shorter than the outcome — it becomes assessable, and that's usually where a good designer changes the design rather than lodging the application.
Common questions
Can we build to the side boundary?
The code makes provision for built-to-boundary walls and reduced side setbacks on small lots, with limits on length and height. Whether your block can depends on what the neighbours have and the current version of the code. A designer who works in the code will tell you.
Is a small lot harder to build on?
Tighter, not harder. The design work is more careful and the site logistics take more planning. The house that comes out of it is often more thoughtful for it.
How do we find out our lot size?
The survey plan on your title, or council's City Plan online tool by address. Don't guess from the fence lines; on old blocks they aren't always on the boundary.
Does the code change?
Yes. City Plan is amended from time to time, and the figures here are from the version read on the date below. The designer and certifier work to the version in force when the application is made.
Sources: Brisbane City Council, Brisbane City Plan 2014, Dwelling house (small lot) code (section 9.3.8) and Subdividing land fact sheet (small lot definition); Building a new house: approvals and requirements. Read 17 September 2026. City Plan is amended; check the current code for your lot. This is a plain-English guide, not planning advice.
Keep reading
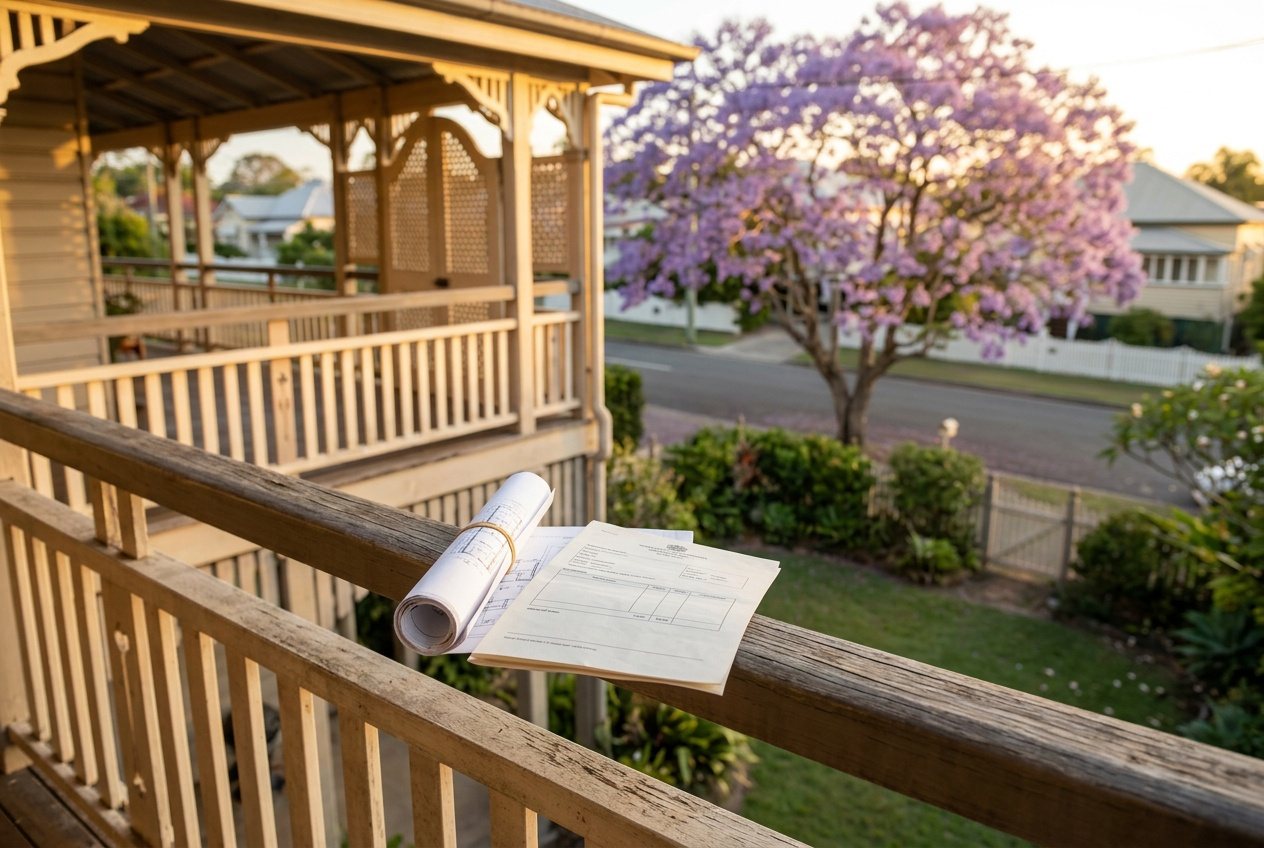 Two approvals, not oneDo we need a DA?
Does a knockdown rebuild need a development application?
Two approvals, not one. Every new house needs a certifier's building approval. A DA is only needed when an overlay or the old house triggers it — council's own list, in plain words.
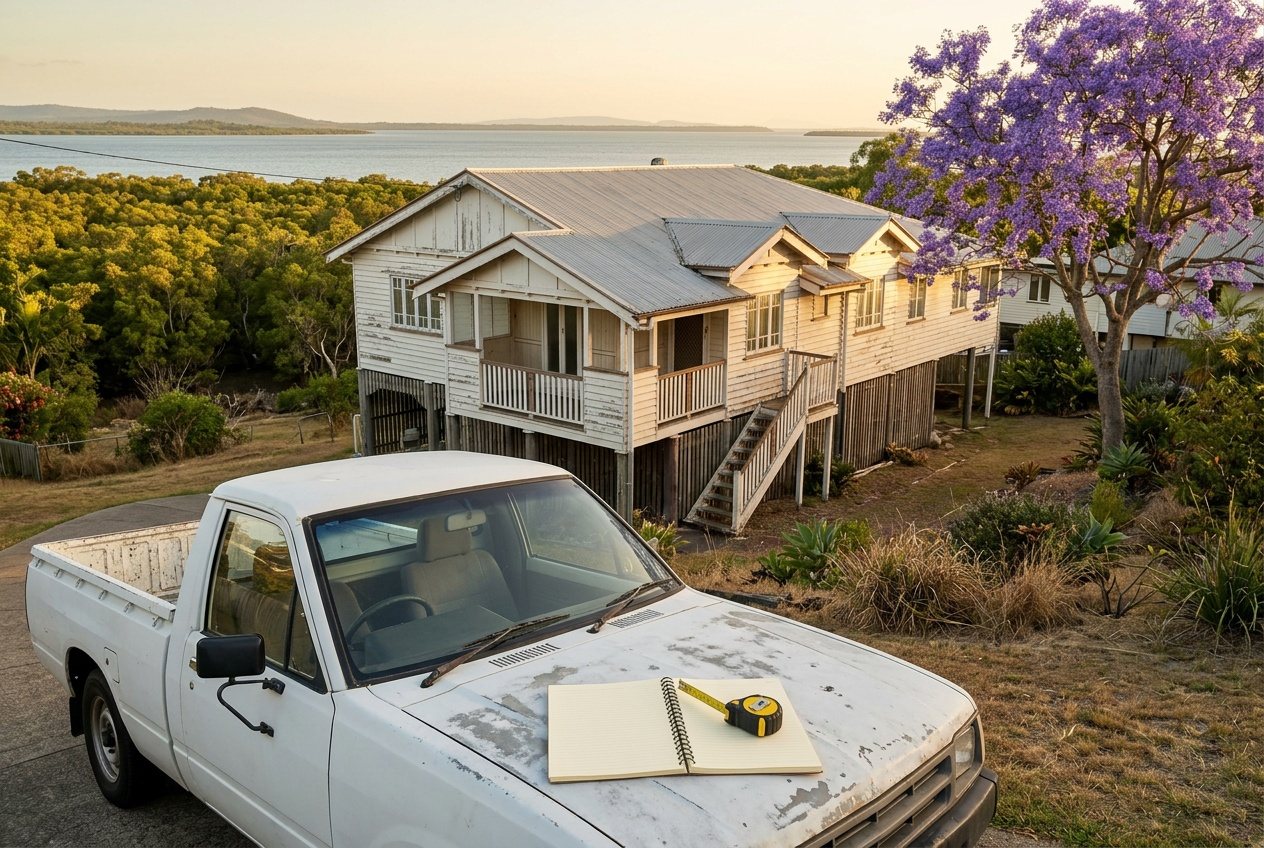 The nine things that move itWhat decides the cost
What decides the cost of a knockdown rebuild in Brisbane?
Not a price. The nine things that move it: the old house and what's in it, the block, the overlays, the ground, the size, the finish, the access and where you live meanwhile.
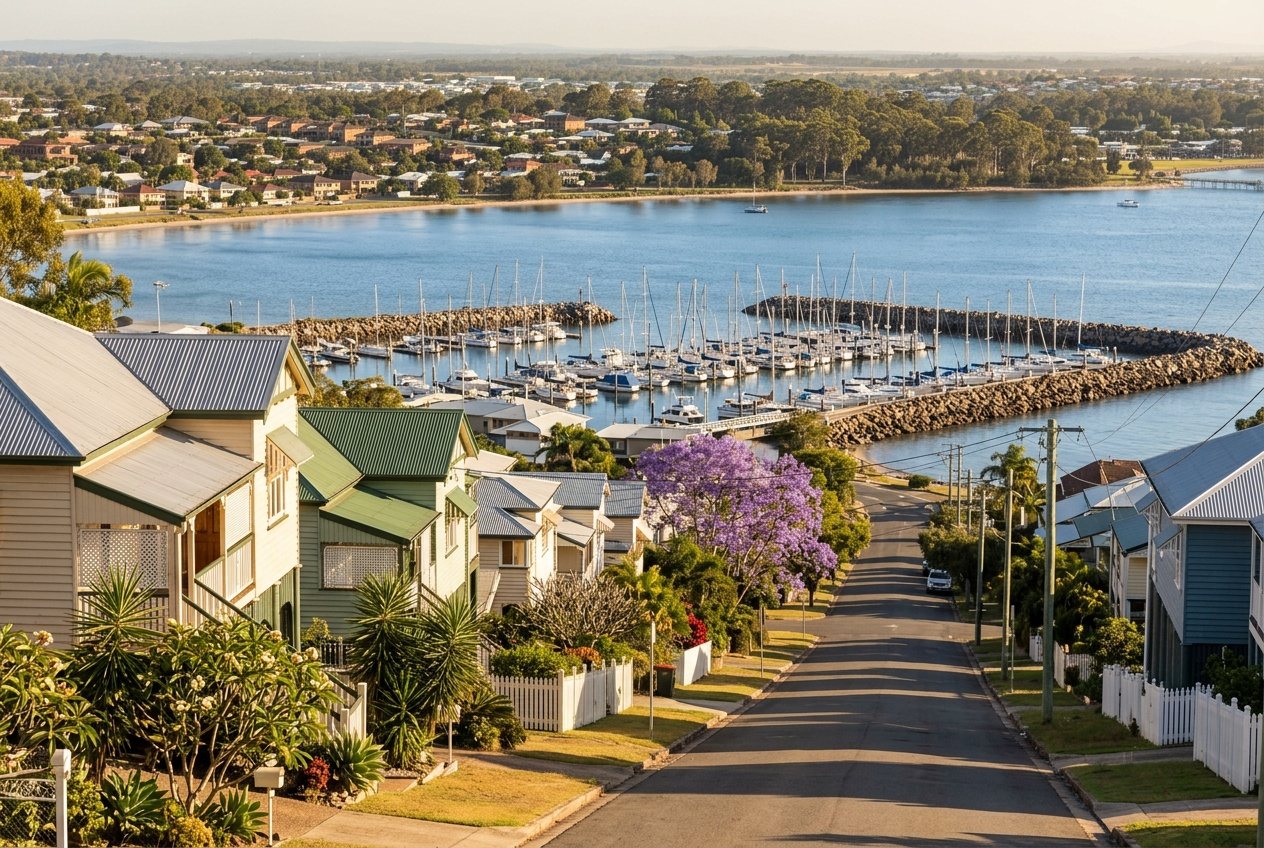 One suburb until 1975Manly or Manly West
What's the difference between Manly and Manly West?
Manly is the harbour suburb of 4,273 people; Manly West is the inland one of 12,436, split off in 1975. Different age, housing, schools, and a different block to build on.
Where most families start
A walk through your house with Nathan.
Nathan measures the block, reads the code against it and tells you what house it will take — before a plan is drawn to the wrong envelope.
Book your walk-through with Nathan Call 0422 831 306
Already thinking about a rebuild? The free block check is on the same page.