

Your questions answered · Knockdown rebuild
What is a soil test, and why does
it change the price of a new house?
It's a few holes drilled in the yard and a report with a letter on it, and it moves the price of everything below the floor. Here's what a soil test is, what the classes mean, why Bayside ground is what it is, and why a quote written before the test is a guess.
 Nathan Brain, carpenter and builder at Sabre
17 September 2026
5 min read
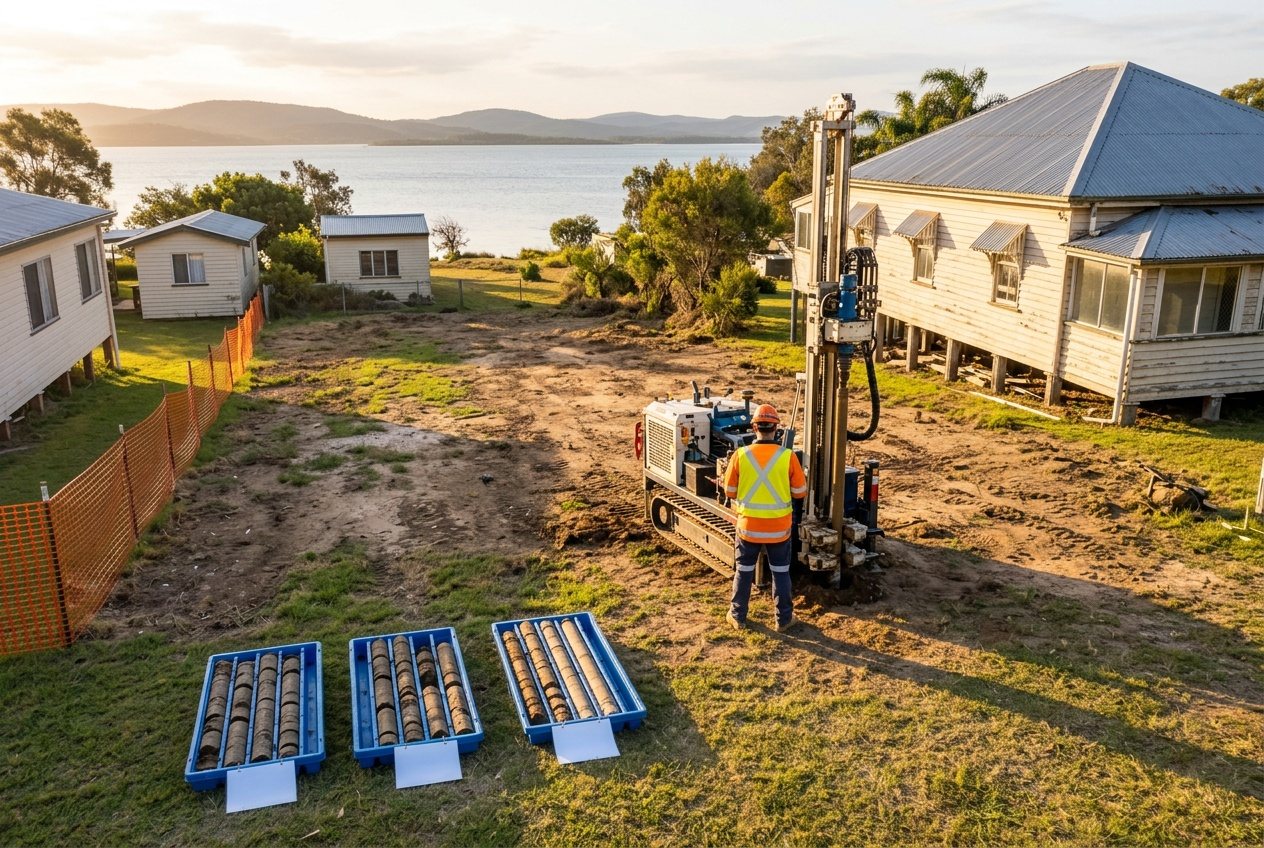 The letter on the reportThe soil test
Part of a bigger picture: the whole knockdown rebuild path, step by step.
What actually happens in a soil test?
A geotechnical technician drills boreholes at points across the block, usually where the house will sit, and logs what comes up: topsoil, fill, clay, sand, rock, and the depth of each. Samples go to a laboratory to measure how much the clay moves with moisture.
The report classifies the site, notes the depth to firm ground and the water table, flags fill or old footings, and gives the engineer what they need to design the slab and footings. It's a short document with a long effect.
What do the classes mean?
AS 2870 sorts sites by expected ground movement:
- A — stable sand or rock. Little movement. The simplest footings.
- S — slightly reactive clay. Slight movement.
- M — moderately reactive. Moderate movement; a common class in Brisbane.
- H1 and H2 — highly reactive clay. High to very high movement. Stiffened or waffle raft slabs and deeper footings.
- E — extremely reactive. Extreme movement; engineered solutions throughout.
- P — problem site. Fill, soft ground, unusual water conditions, or ground that varies across the block. Each one needs its own engineering.
AS 2870 classifies residential sites by their predicted characteristic surface movement — the expected vertical ground movement between fully dry and fully wet — and prescribes footing and slab systems for each class.
Standards Australia, AS 2870 Residential slabs and footings. The class is an engineering input, not an opinion, and every certifier and engineer in Queensland works to it.
What is Bayside ground usually like?
Varied, which is the honest answer, and the reason the test matters here.
Close to the bay there's sand, and old filled ground where the foreshore and the creek flats were built up. Further back the clays begin, and on the acreage edge toward Ransome and Gumdale there are both. A block can change class from the front fence to the back. Old houses on the Bayside show it: the ones with a cracked slab or a door that never shut properly are often on clay that was never accounted for.
We won't tell you your class from the street. Nobody can. That's what the drill is for.
Why does it change the price?
Because the footings are designed to the class, and the footings are concrete, steel, excavation and time.
A class A or S site can take a standard slab. An H or E site needs a stiffer slab with deeper edge beams, more reinforcement, sometimes piers to firm ground, and more careful drainage around the house so the moisture in the clay stays even. A P site with old fill might need the fill removed and replaced, or piers through it.
None of that is optional, and none of it is visible when the house is finished. It's also the part of the price that a “from” figure for a house doesn't include, because the house doesn't know your ground. The other things that move the price are here.
When is it done, and who orders it?
Early. On a knockdown rebuild it can be done with the old house still standing, drilled in the yard around it, and the results feed the design before the slab is drawn. The builder or the designer usually orders it, and a geotechnical firm does the work.
If a builder hands you a fixed price for footings before the test is in, ask what class they've assumed. If they've assumed the best case, the price will move.
Common questions
Can we use the neighbour's soil test?
As a hint, not a design. Ground changes across a fence line, and the engineer needs bores on your lot where your house will sit. The certifier will expect a report for your address.
Does a bad class mean we shouldn't build?
No. Houses are built on H, E and P sites every week in Brisbane. It means the engineering is heavier and the price reflects it. What you don't want is to find out after the slab is priced.
Does the old house's cracking tell us anything?
It's a clue, and it's why a builder looks under the old house at the walk-through. Cracked slabs, stumps that have moved and doors that bind all point to reactive ground. The test confirms it.
Who pays for the soil test?
It's part of the job, and how it's billed depends on the builder and the stage. Ask. What matters is that it's done before the footing price is fixed.
Sources: Standards Australia, AS 2870 Residential slabs and footings — Construction (site classification); Brisbane City Council, Building a new house: approvals and requirements. Read 17 September 2026. This is a plain-English guide from a builder, not geotechnical or engineering advice; the classification for your lot comes from a geotechnical report on your lot.
Keep reading
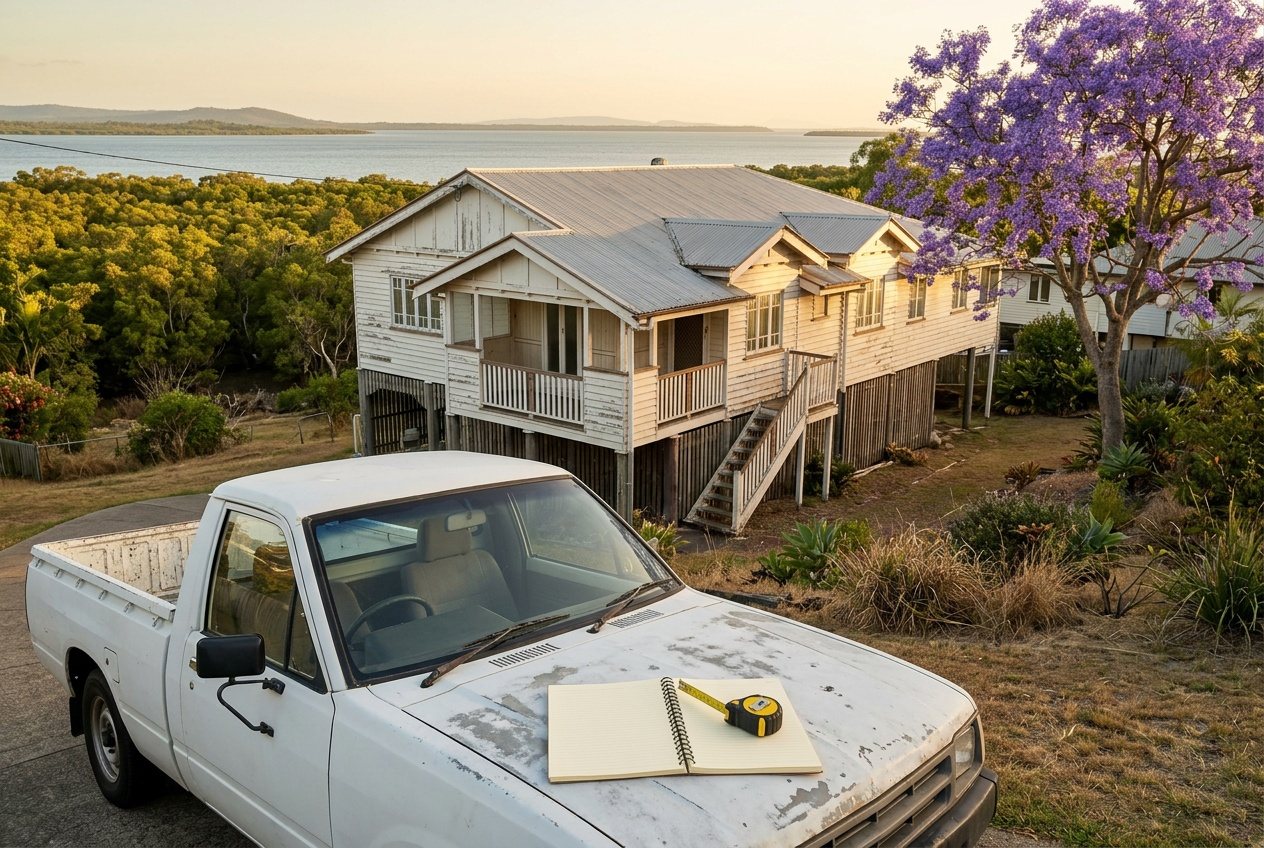 The nine things that move itWhat decides the cost
What decides the cost of a knockdown rebuild in Brisbane?
Not a price. The nine things that move it: the old house and what's in it, the block, the overlays, the ground, the size, the finish, the access and where you live meanwhile.
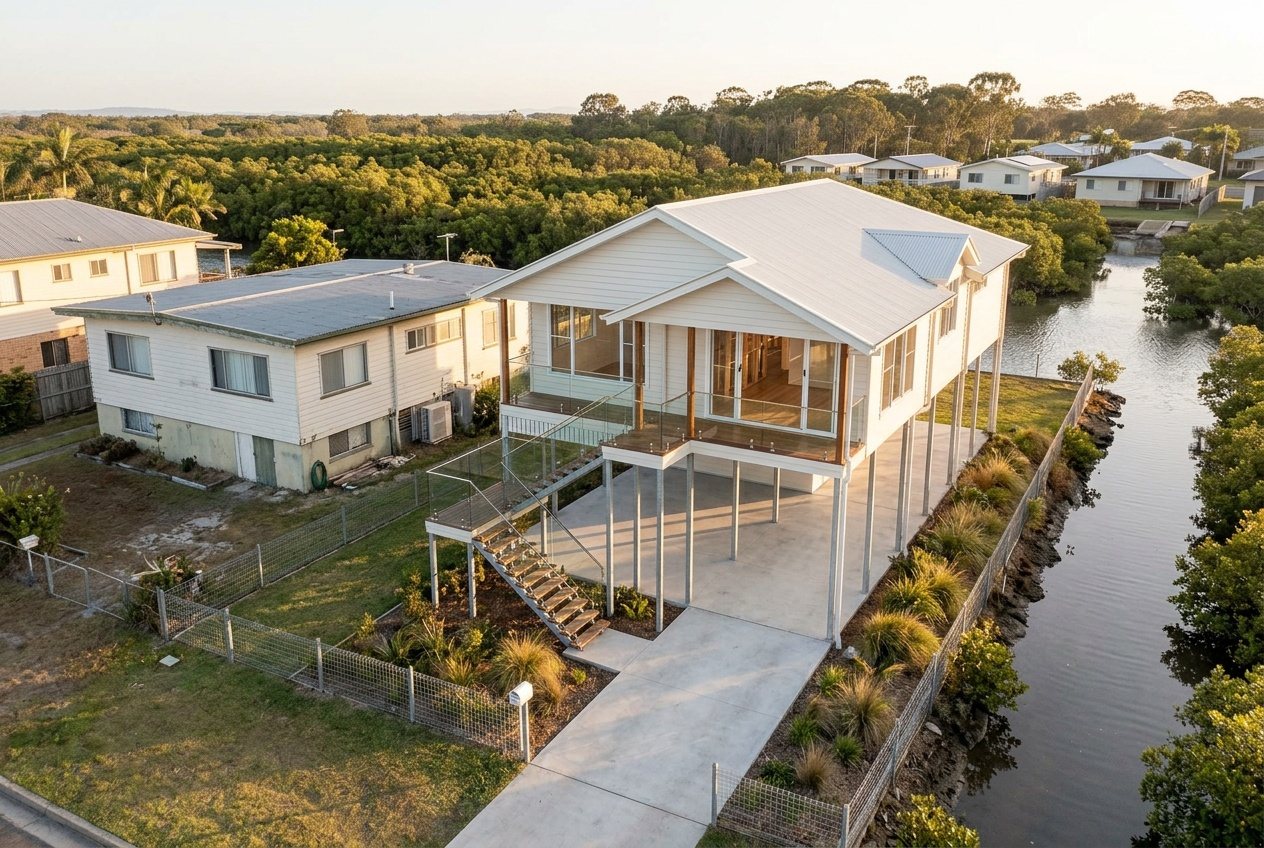 What changes for a rebuildFlood overlay
Rebuilding on a flood overlay block on the Bayside: what changes?
How to pull council's FloodWise report on your lot, what the four kinds of flooding mean near the water, and what an overlay does to the design of a new house.
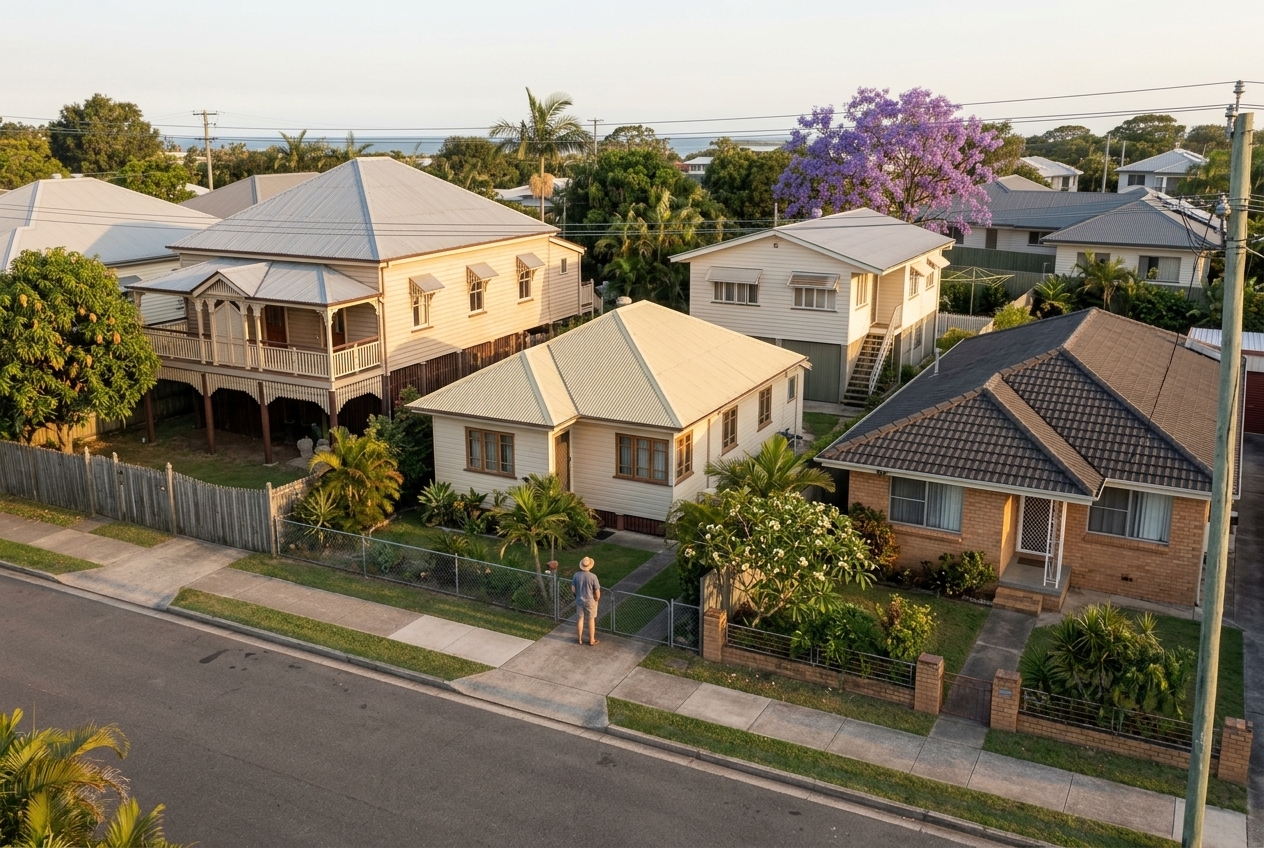 Four eras, one streetWhat they're made of
What are the houses on the Bayside actually made of?
Pre-war timber, post-war fibro, the 1960s highset, 1970s brick. What each one is like to live in, to change, and to knock down — from a builder who's opened up all of them.
Where most families start
A walk through your house with Nathan.
Nathan reads the site classification with you and explains what it does to the footings and the price, in plain words, before the design is settled.
Book your walk-through with Nathan Call 0422 831 306
Already thinking about a rebuild? The free block check is on the same page.