

Your questions answered · Living on the Bayside
Is the Bayside a good place to retire,
and should you stay in the house?
Plenty of people retire on the Bayside without moving a metre, because they were already here. The question isn't the suburb. It's the house: two flights of stairs, a bathroom nobody can turn around in, and a block that's worth more to you than anywhere you'd go. Here's what makes the Bayside work for this stage, and the options for staying on the street without staying in a house that's fighting you.
 Nathan Brain, carpenter and builder at Sabre
17 September 2026
6 min read
 Stay on the streetRetiring here
Part of a bigger picture: the honest guide to living on Brisbane's Bayside.
Why do people retire here?
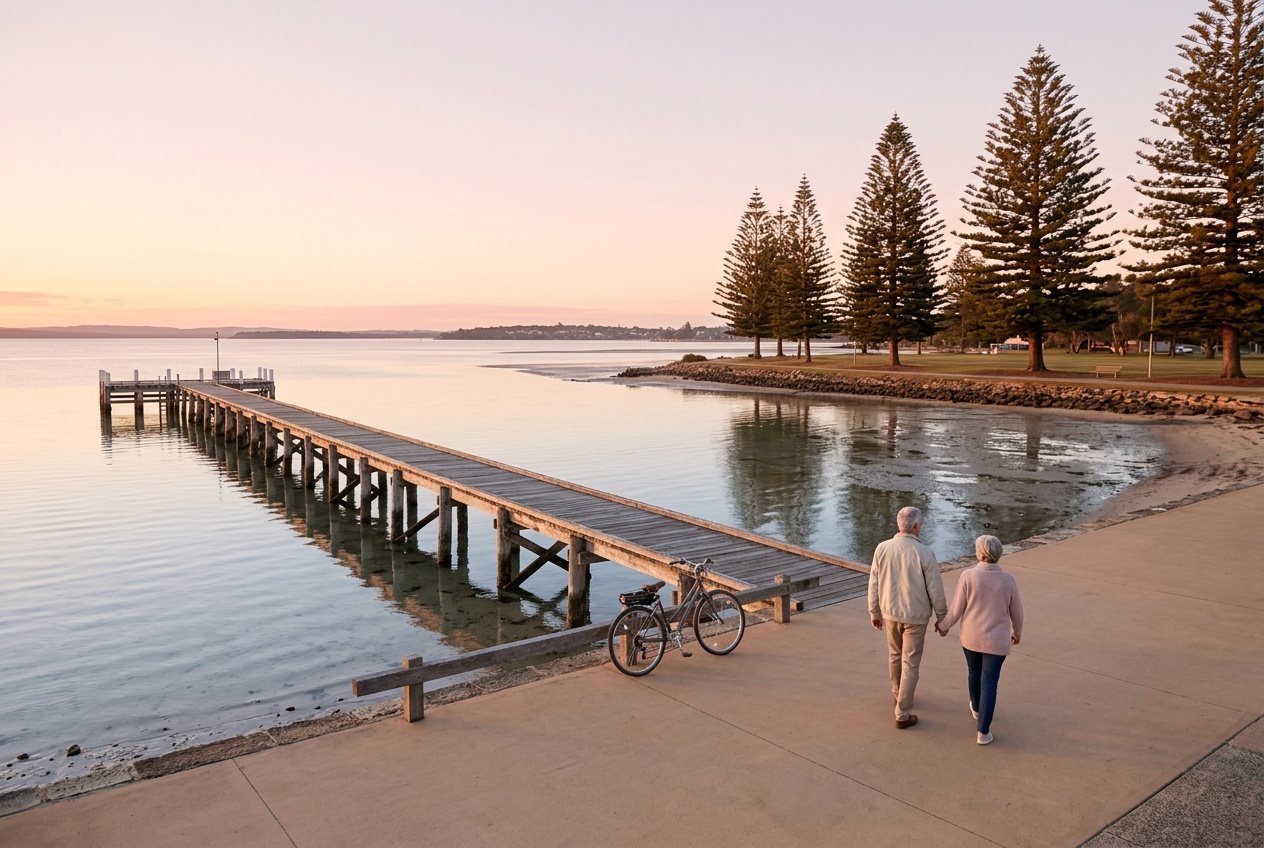
- The foreshore is flat. The esplanade path from Wynnum to Manly is level, shaded and long, and it's where half the suburb walks in the morning.
- The water. The wading pool, the jetty, the boat harbour, the club. Things to do that don't cost much and don't need a car.
- The train. The Cleveland line to the city for the things the suburb doesn't have.
- The village. Wynnum's main street and Manly's Cambridge Parade: shops, cafés, the doctor, the chemist, walkable.
- The people. A suburb where the median age is in the forties is a suburb with a lot of people who've been here a long time.
In the 2021 Census Manly's median age was 46 and Wynnum's 43; 70.6% of Manly's dwellings and 70.8% of Wynnum's were separate houses.
Australian Bureau of Statistics, 2021 Census QuickStats, Manly (Qld) and Wynnum (Qld). Older than the newer suburbs behind them, and living in houses on their own blocks.
Why is the house the real question?
Because the suburb is built for this stage and the houses mostly aren't.
A highset has stairs to the front door and stairs inside. A 1960s bathroom is a step up, a narrow door and a bath you climb into. Corridors were built to the widths of the day. The built-in-under, if that's where the second bedroom is, means a flight every time. None of that is a problem until the day it is, and that day tends to arrive without warning.
The families we hear from aren't asking whether to leave the Bayside. They're asking how to stay on a block they own, in a street they know, in a house that doesn't need two good knees.
What does the livable housing standard require?
Queensland adopted the National Construction Code's Livable Housing Design Standard for new homes from 1 October 2023. In plain words, a new house has to have:
- A level, step-free entry from the access path to at least one entrance door.
- Internal doors and corridors on the entry level wide enough for unimpeded movement between spaces.
- A toilet on the entry level, subject to some exemptions.
- Bathroom, shower and bath walls built so grabrails can be fitted later without pulling the linings off.
There are time-limited exemptions for some narrow, small and steep lots, and protections for the traditional Queenslander, running to 30 September 2026. On a typical Bayside block, though, a new house is now designed for ageing in place whether or not anyone asked for it. That's a quiet, useful change to the stay-or-go sum.
What are the options for staying on the street?
- Rebuild single-level, or with everything you need on the entry level. A new house designed to the standard, on the block you own, with the living, the main bedroom and a proper bathroom on one floor. On a flood-overlay block, that entry level may be raised, with a lift or a ramp designed in rather than bolted on.
- A secondary dwelling. A smaller single-level home on the same block: for you, with the family in the main house, or the reverse. City Plan's definition of a house allows two dwellings on a lot where one is secondary. The options post covers it.
- Renovate the ground floor. On a highset with a sound built-in-under and enough ceiling height, a proper ground-floor bedroom and bathroom can turn the stairs into a choice rather than a necessity. It depends on the ceiling height, the flood level and what's in the walls.
- Sell the big block, buy the small one on the same street. Not a building job, and sometimes the right one.
When is moving the right answer?
When the things that made the Bayside right have stopped mattering, when the block can't take what's needed, or when the years living somewhere else during a rebuild aren't something you want to spend. We'll say so at the walk-through if that's what we see. The point of the list above is that leaving isn't the only way to fix a house that no longer fits.
Common questions
Can we build a single-level house on a flood-overlay block?
It depends on the minimum floor level in council's report against the ground level. Sometimes a raised slab meets it; sometimes the living has to go up, and a lift or a ramp is designed in from the start. The report tells you which. More here.
Does the livable housing standard make a house look institutional?
No. Wider doors, a level entry and stronger bathroom walls are invisible in a well-designed house. They just mean you never have to think about it later.
Is a secondary dwelling allowed on our block?
City Plan allows a secondary dwelling as part of a house, subject to the Dwelling house code's provisions, site cover, setbacks and the overlays on the lot. A designer checks it against your block; it's often the quiet answer on a big one.
What if we're not sure which option is ours?
One walk-through. Nathan looks at the house, the block, the flood report and the stairs, and tells you what's open and what he'd do.
Sources: Australian Bureau of Statistics, 2021 Census QuickStats, Manly (Qld) and Wynnum (Qld); Queensland Department of Housing and Public Works and QBCC, Livable Housing Design Standard (NCC 2022, applying to new Queensland homes from 1 October 2023, with transitional exemptions to 30 September 2026); Brisbane City Council, Building a new house: approvals and requirements (definition of a house) and FloodWise Property Reports. Read 17 September 2026. Plain-English guidance from a builder; not financial, health or planning advice.
Keep reading
 All six options, honestlyOutgrown the house
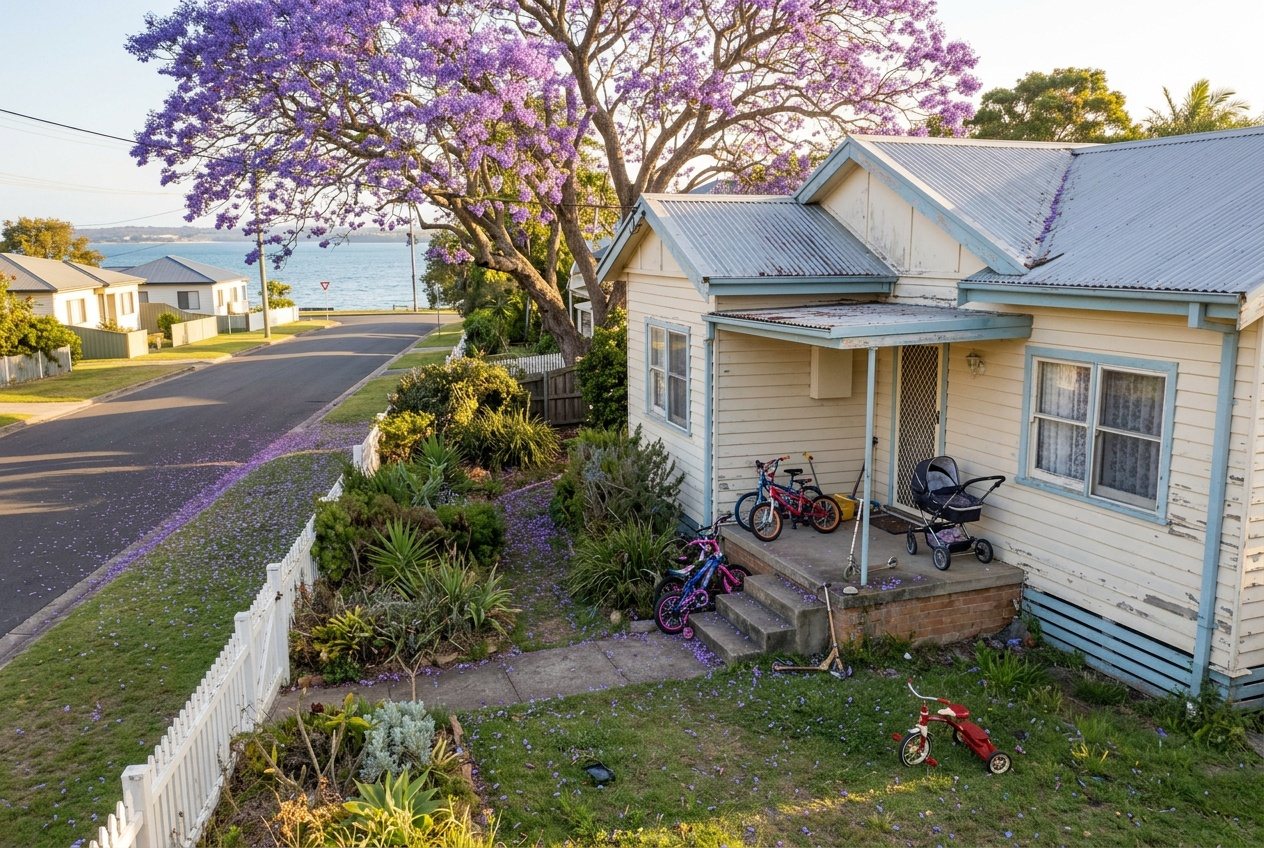
We've outgrown the house but we love the street. What are the options?
All six, honestly: extend, raise and build under, renovate, knock down and rebuild, add a secondary dwelling, or move. What each suits, what rules it, and how to tell which is yours.
 Local vocabularyHighset
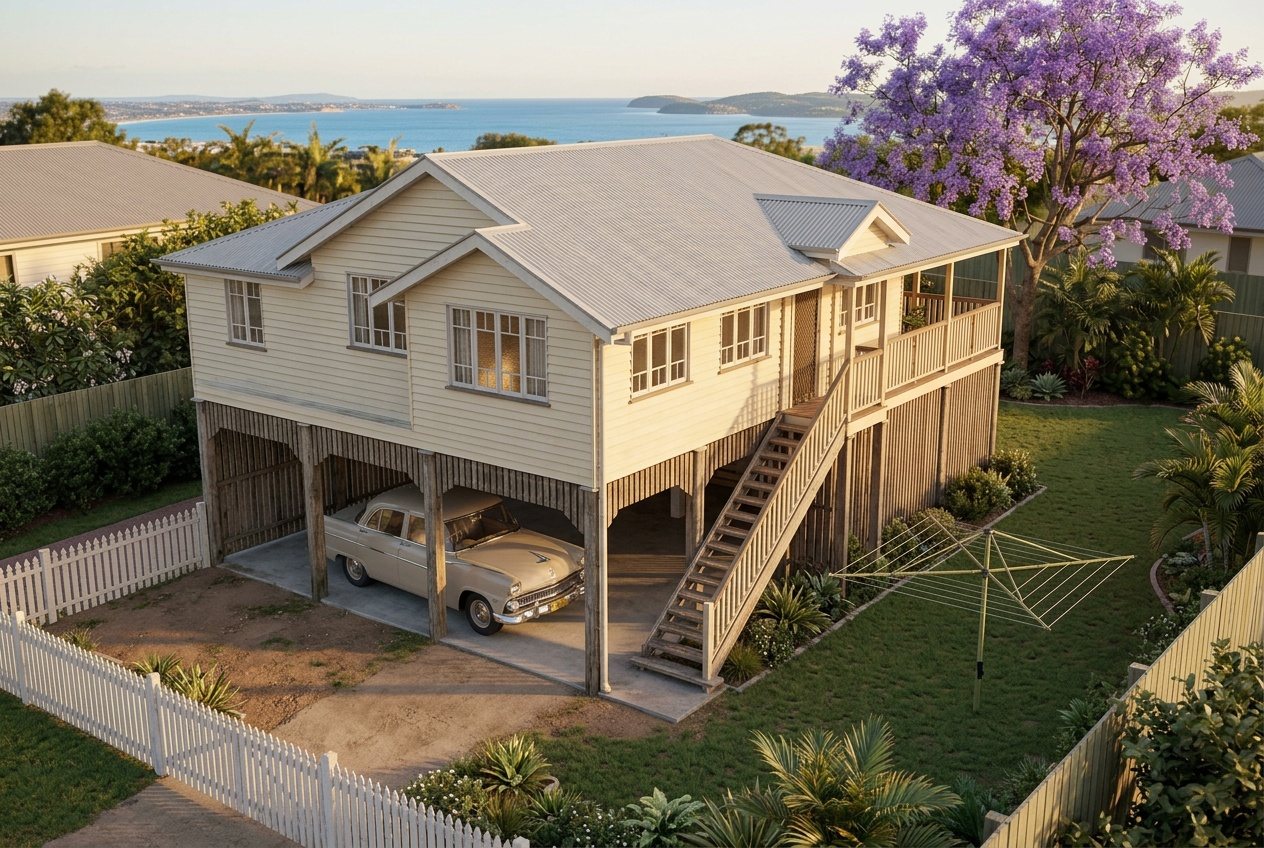
What does “highset” mean on a Bayside block?
Brisbane's word for a house lifted off the ground, living upstairs, space below. Why the Bayside has so many, when a new house is designed that way, and what it gives you.
 The Bayside suburbsWynnum
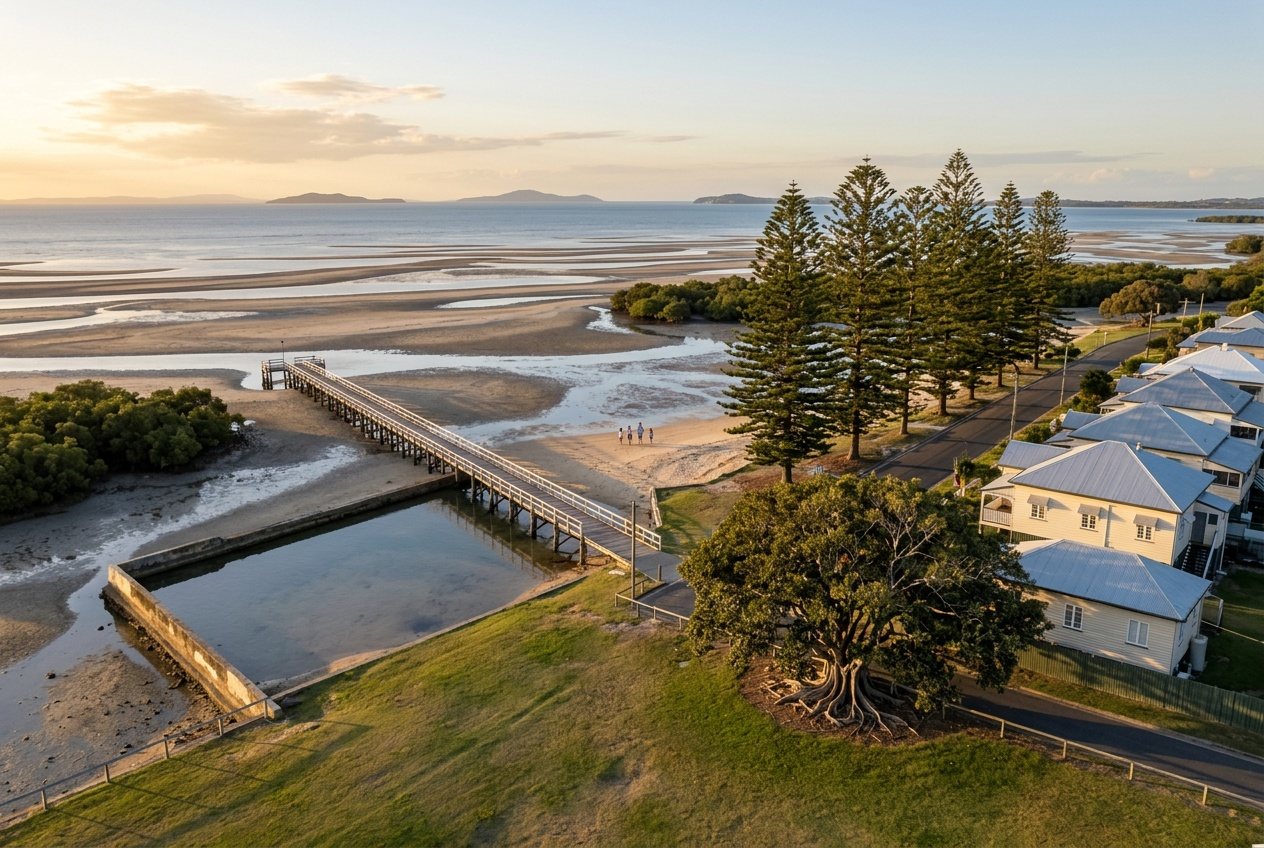
Is Wynnum a good place to live? An honest look at the good and the annoying
The water, the train, the village and the schools; the tide, the salt, the storms and the seventy-year-old houses. Written by a builder, not an agent.
Where most families start
A walk through your house with Nathan.
If the street is right and the stairs aren't, that's a design conversation. Nathan walks the house with you and talks about what a single-level life on the same block could look like.
Book your walk-through with Nathan Call 0422 831 306
Already thinking about a rebuild? The free block check is on the same page.